
RE/MAX Associates
Overview
- Single Family Residence
- 5
- 3
- 3802
- 2006
Description
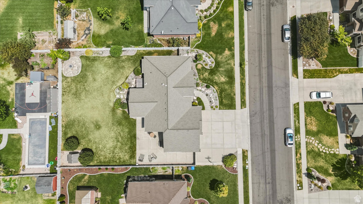
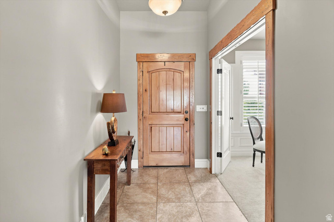
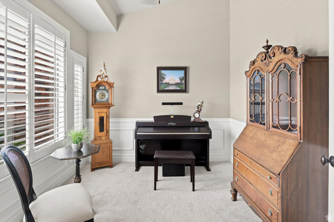
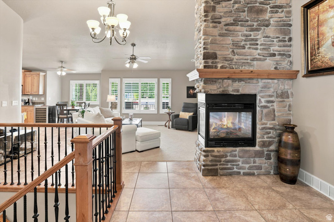
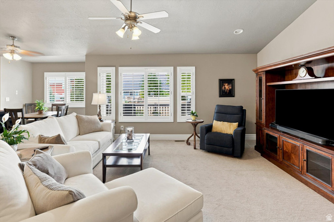
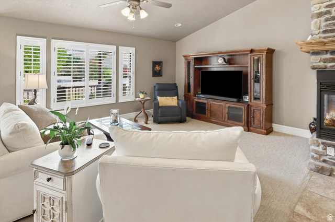
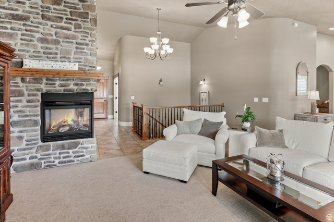
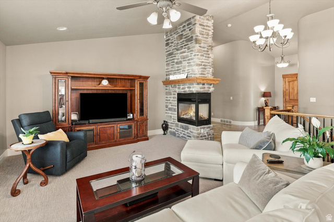
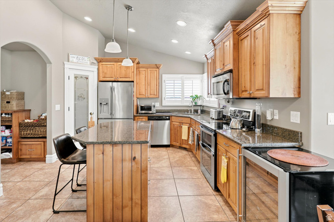
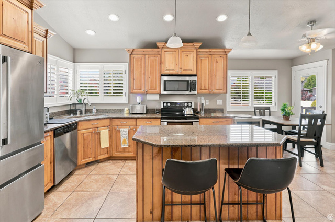
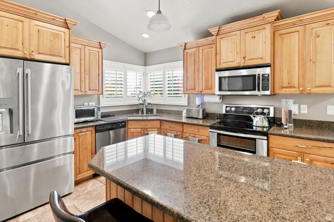
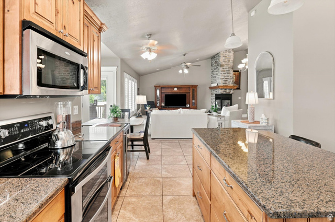
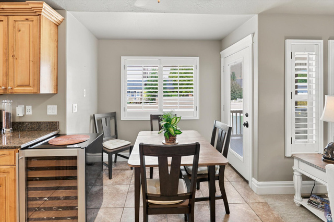
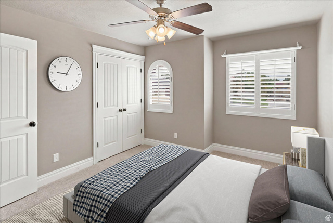
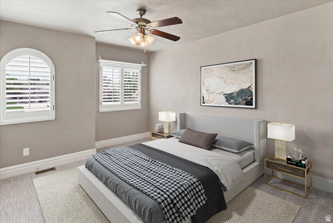
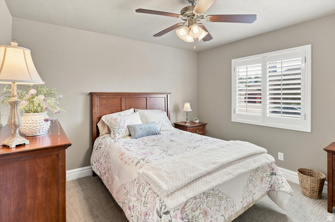
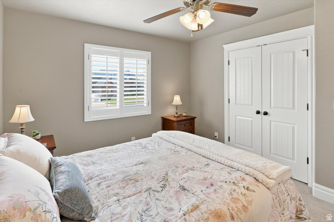
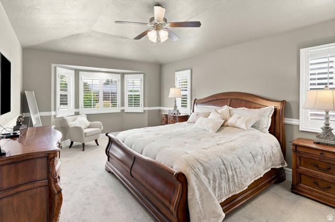
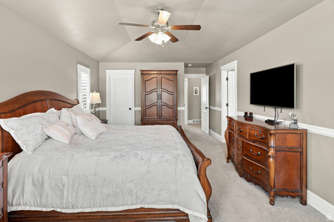
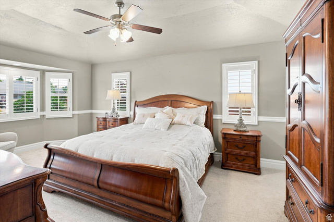
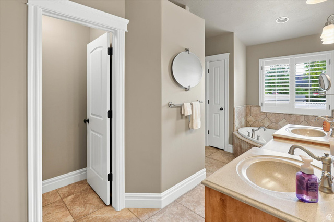
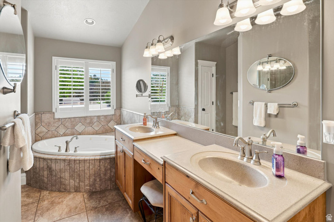
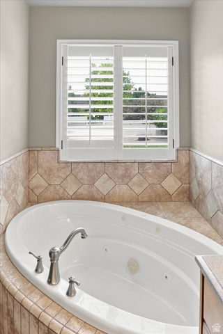
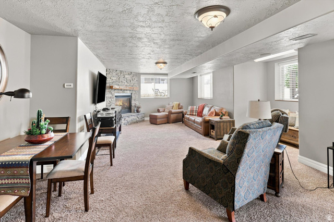
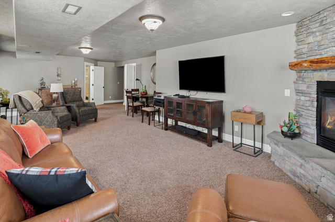
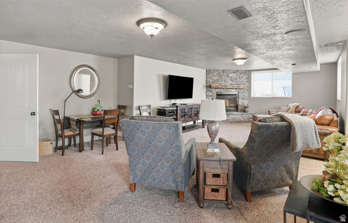
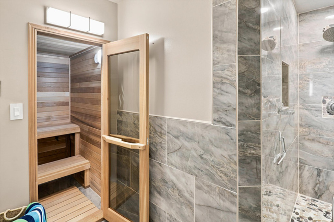
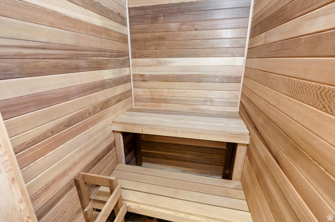
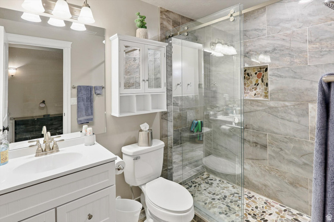
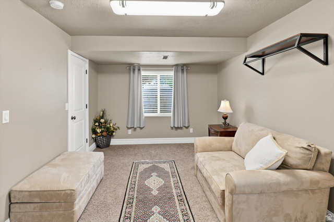
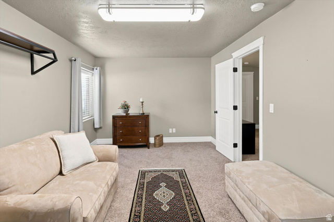
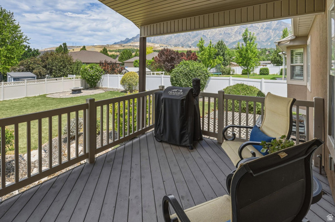
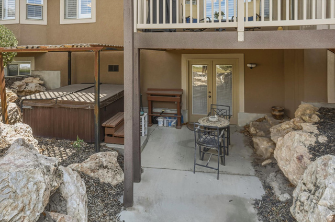
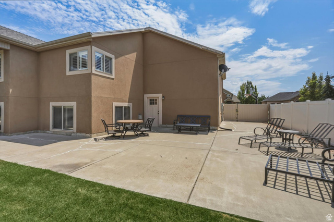
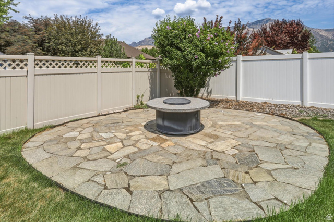
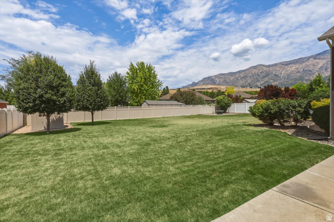
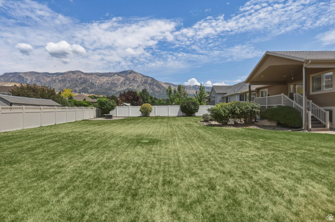
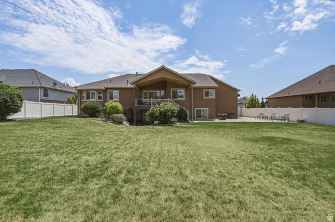
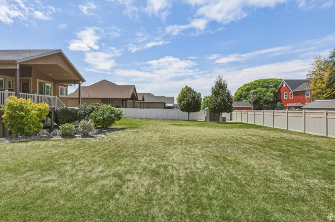
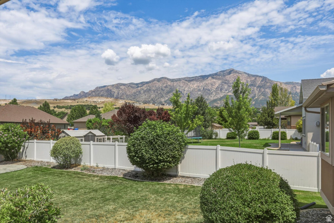
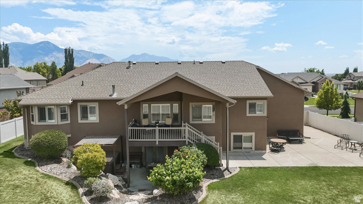
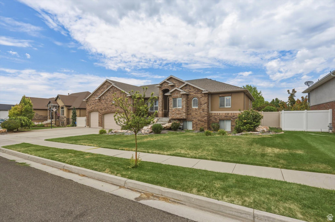
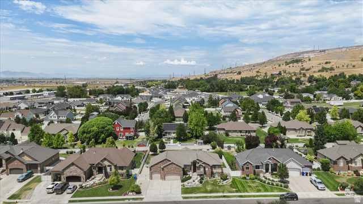
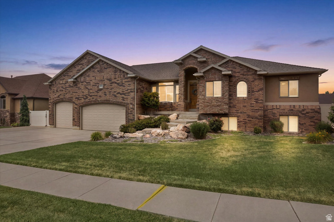
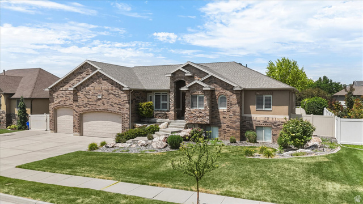
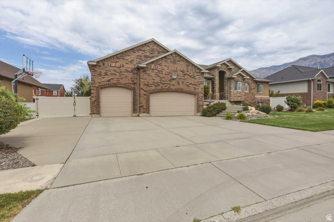
Enjoy beautiful mountain views and a layout that offers plenty of space and flexibility in this Pleasant View home. **Vaulted ceilings, crown molding, and plantation shutters** add character throughout the main level, while the convenience of one-level living makes this home both comfortable and functional. The front room provides a welcoming flex space that could be used as a study, music room, or sitting room. The main level also offers three bedrooms, with one currently being used as a dining room. Downstairs, an additional large bedroom (not pictured) offers even more possibilities and could easily serve as an exercise room, playroom, guest space, or bedroom. And for a little relaxation at the end of the day, the basement features a **private sauna-your own at-home retreat without ever having to leave the house.** Storage is a standout here, with plenty of room throughout the home, garage, and storage shed. Outside, you'll find a fully fenced yard, Trex deck, oversized patio, hot tub, fire pit, RV parking, and plenty of space to relax and enjoy the mountain views. With generous living spaces, unique extras, and rooms that can adapt to your needs, this home offers so many possibilities-all tucked into a quiet neighborhood.
Address
Open on Google Maps- Address 3139 N 1350 W,
- City Pleasant View,
- Zip/Postal Code 84414
- Area US,
Details
Updated on 2026/08/31 14:56:27 pm- Property ID: 2173482
- Price: $765000
- Property Size: 3802 Sq Ft
- Year Built: 2006
- Property Type: Single Family Residence
- Property Status: Active
- Style: Rambler/Ranch
Additional details
- Brokerage Commission:
- Zoning:
- Total Bathrooms: 3
- Lot Size In Acres: 0.34
- Total Bedrooms: 5
- Equipment: Basketball Standard,Fireplace Equipment,Fireplace Insert,Hot Tub,Storage Shed(s)
School Details
- Elementary School : Orchard Springs
- Elementary School District : Weber
- High School : Weber
- High School District : Weber
- Middle School : Orion
- Middle School District: Weber
Features
Interior Features Include
Inclusions
Exterior Features Include
Other Features Include
HOA Information
Rooms Include
Mortgage Calculator
- Principal & Interest $4,849.00
- Property Tax $250.00
- Home Insurance $83.33
- PMI $1,000.00





