
Omada Real Estate
Overview
- Single Family Residence
- 3
- 3
- 4026
- 2006
Description
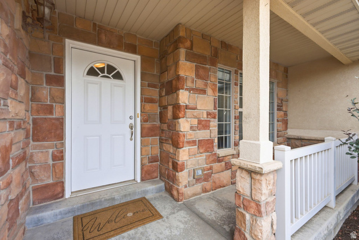
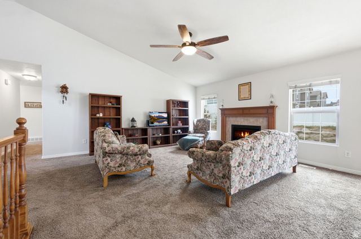
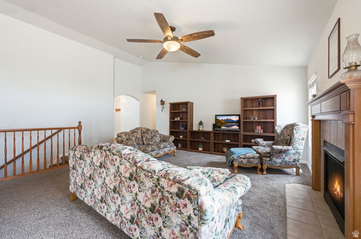
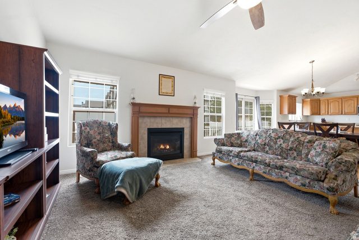
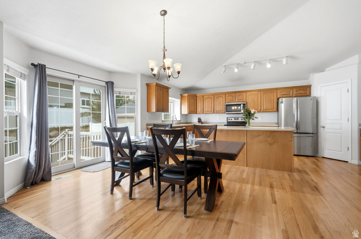
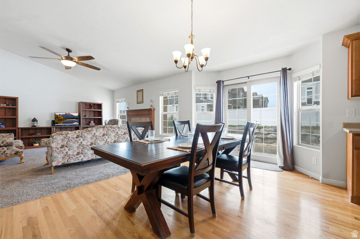
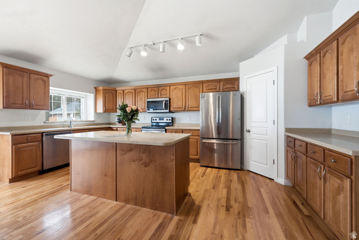
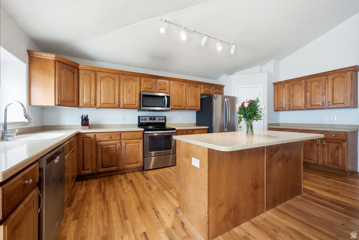
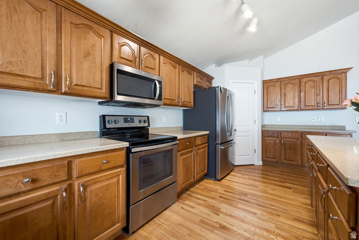
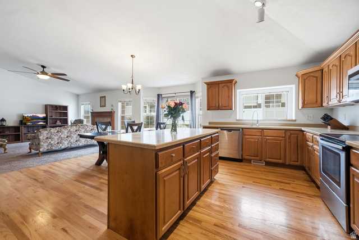
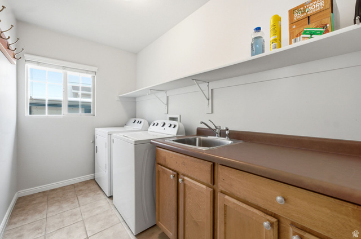

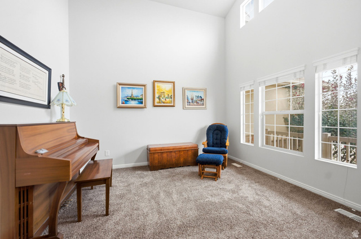
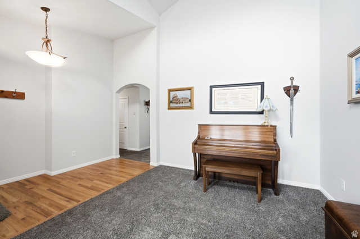
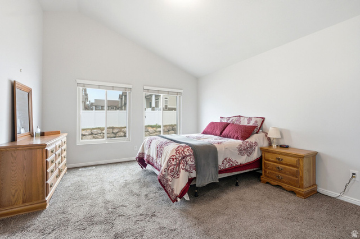
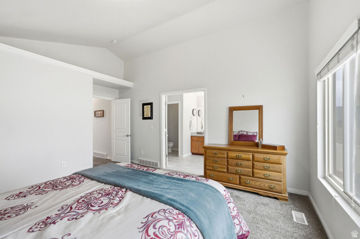
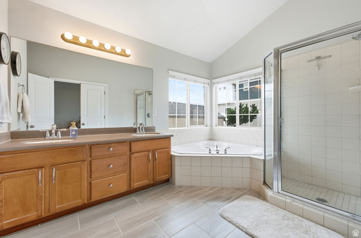
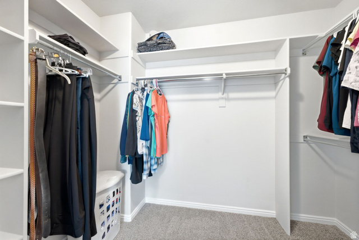
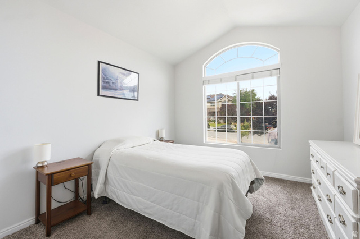
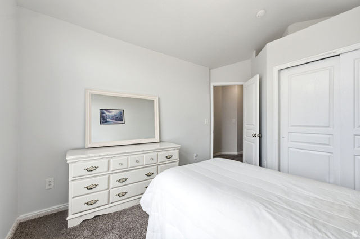
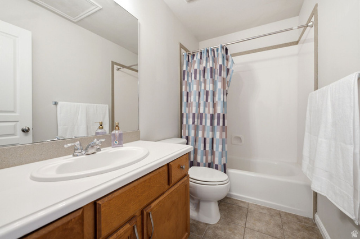
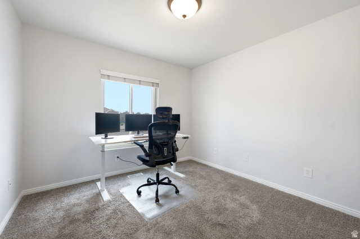
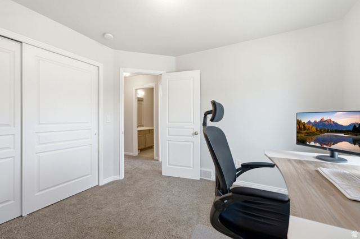
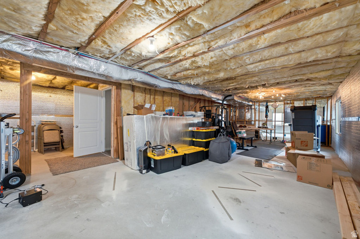
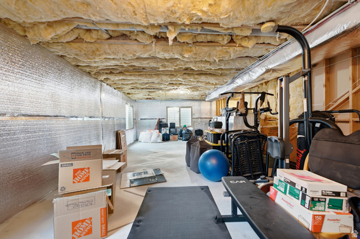
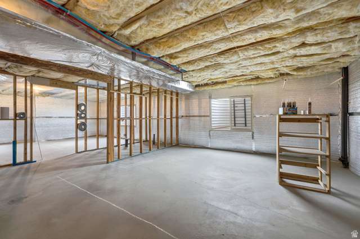
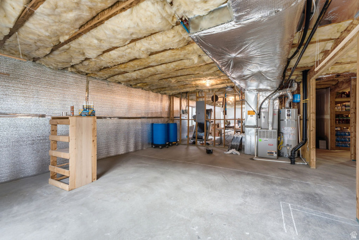
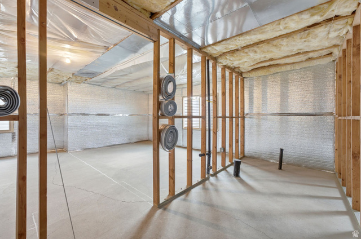
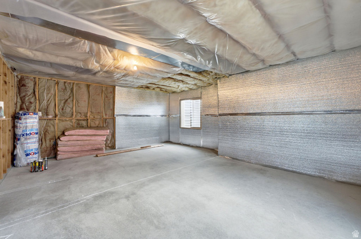
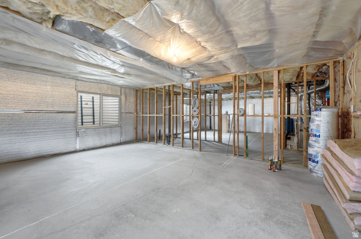
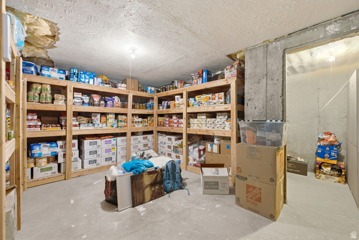
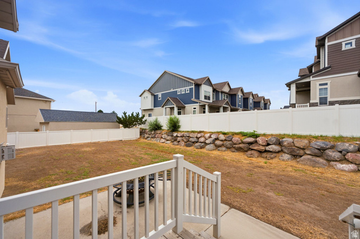
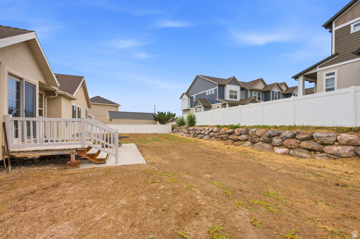
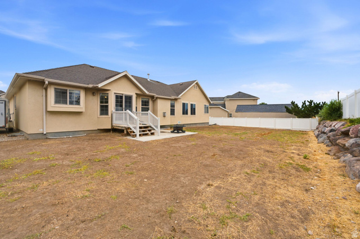
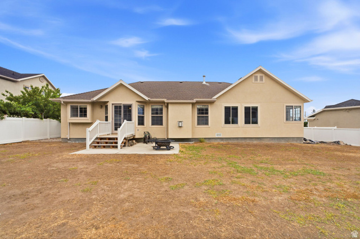
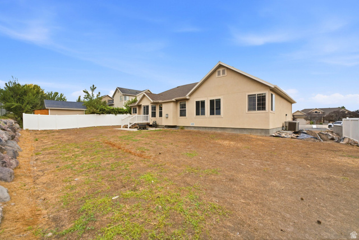
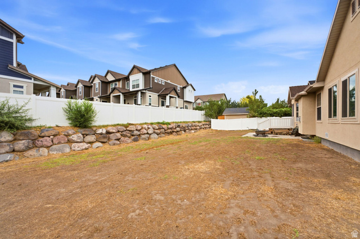
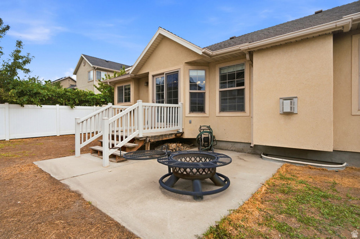
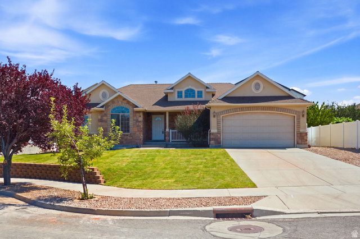
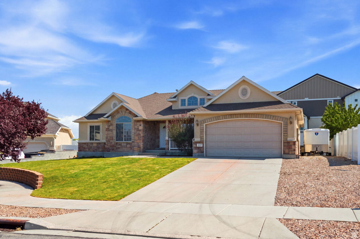
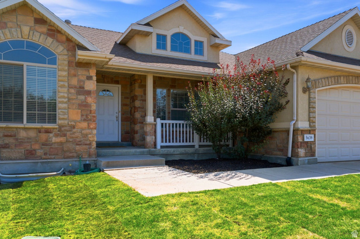
!!! PRICE REDUCED !!! Welcome home to this beautifully maintained rambler tucked away in a quiet cul-de-sac! Enjoy a charming covered front porch and a prime location with quick access to Mountain View Corridor, shopping, restaurants, and everyday conveniences. Inside, you'll find a spacious open-concept layout featuring beautiful wood flooring, a large family room, and a well appointed kitchen with solid surface countertops, stainless steel appliances, quality wood cabinetry, and plenty of workspace. A versatile front living room provides the perfect space for a home office, formal sitting area, or additional family room. The spacious primary suite offers a private retreat with a large walk-in closet, dual vanities, and a luxurious ensuite bath complete with a separate tub and shower. The unfinished basement provides room to grow and endless possibilities for future expansion. Additional features include upgraded insulation for improved energy efficiency, new windows, an EV charger in the garage, room for an RV pad and the quality craftsmanship that makes this home stand out. This is a wonderful opportunity to own a move-in-ready home in a desirable neighborhood!
Address
Open on Google Maps- Address 5639 W PINE SHADE PL,
- City West Valley City,
- Zip/Postal Code 84118
- Area US,
Details
Updated on 2026/09/02 22:28:27 pm- Property ID: 2175254
- Price: $625000
- Property Size: 4026 Sq Ft
- Year Built: 2006
- Property Type: Single Family Residence
- Property Status: Active
- Style: Rambler/Ranch
Additional details
- Brokerage Commission:
- Zoning: R
- Total Bathrooms: 3
- Lot Size In Acres: 0.2
- Total Bedrooms: 3
- Equipment:
School Details
- Elementary School : Silver Hills
- Elementary School District : Granite
- High School : Hunter
- High School District : Granite
- Middle School : Hunter
- Middle School District: Granite
Features
Interior Features Include
Inclusions
Exterior Features Include
Other Features Include
Rooms Include
Mortgage Calculator
- Principal & Interest $4,849.00
- Property Tax $250.00
- Home Insurance $83.33
- PMI $1,000.00





