
RE/MAX Associates
Overview
- Single Family Residence
- 4
- 5
- 5485
- 2024
Description
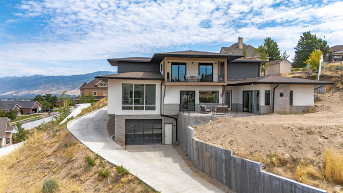
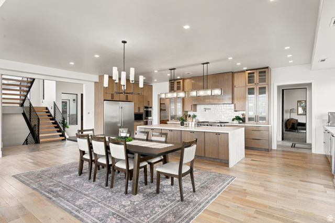
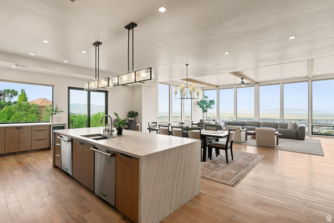
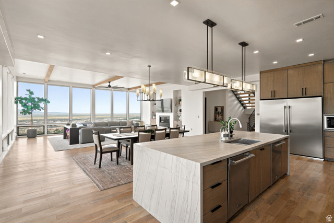
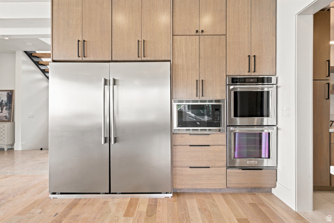
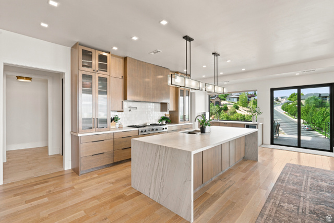
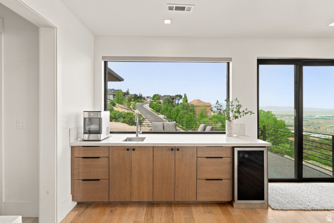
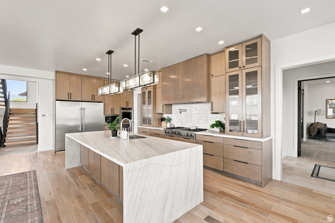
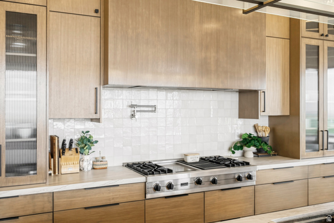
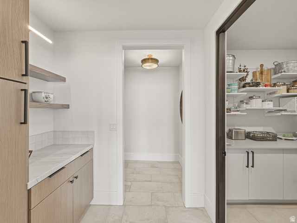
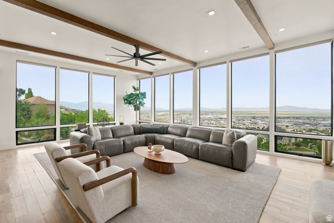
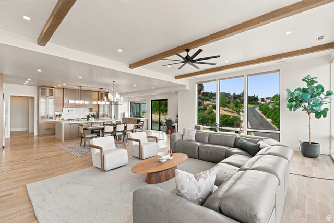
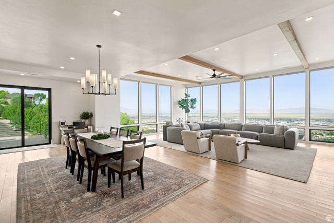
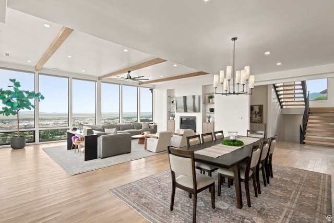
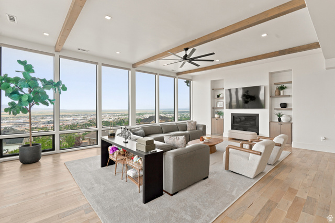
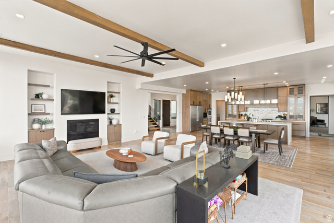
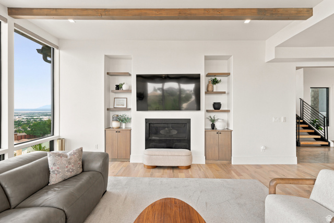
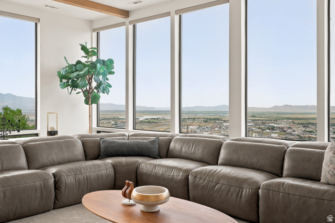
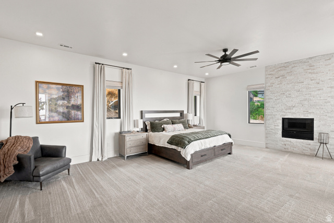
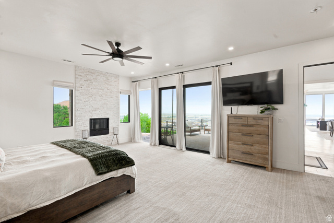
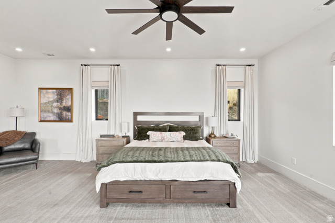
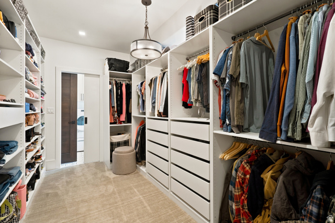
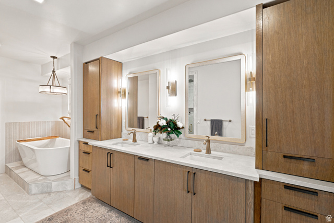
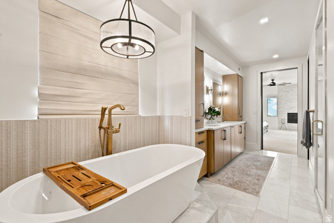
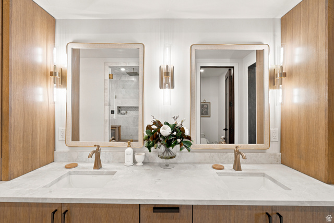
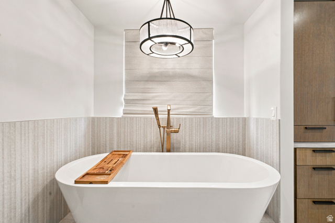
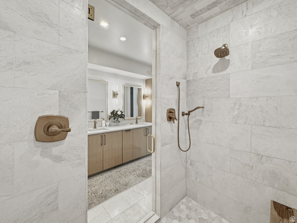
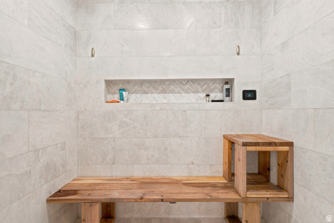
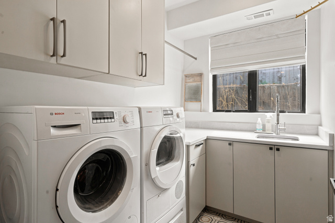
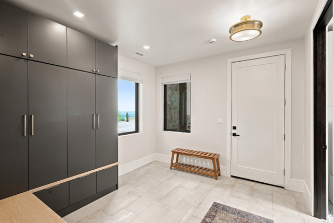
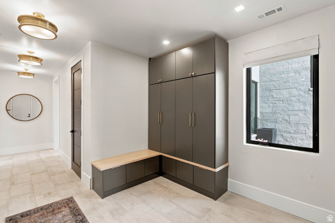
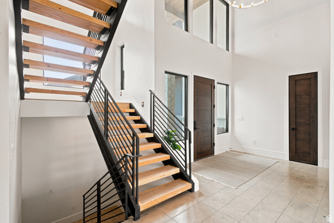
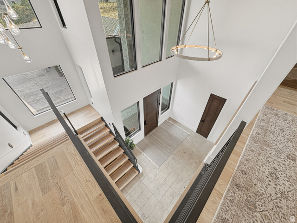
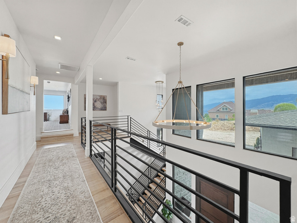
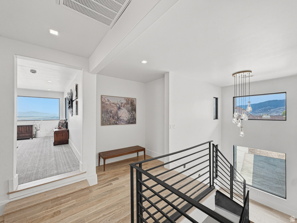
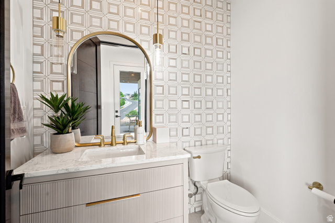
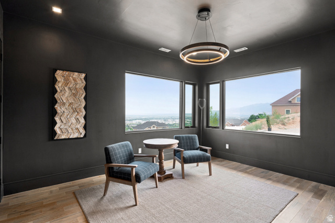

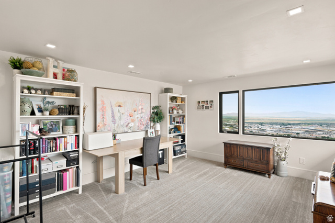
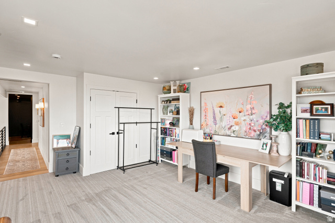
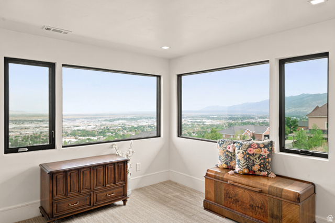
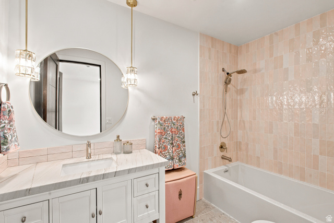
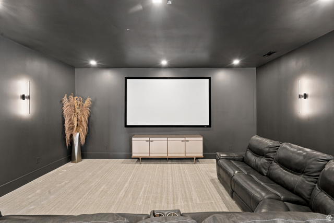
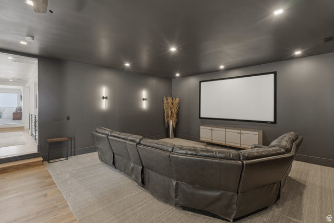
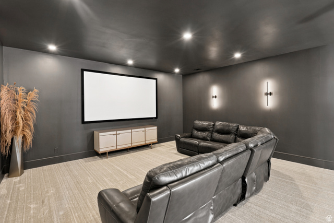
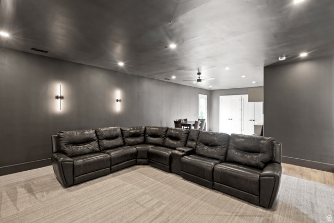
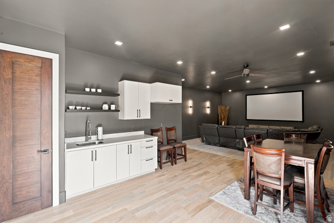
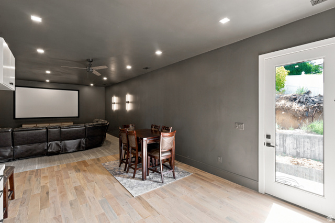
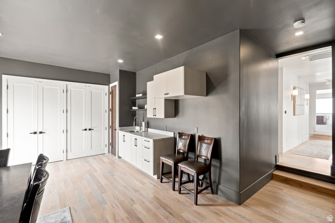
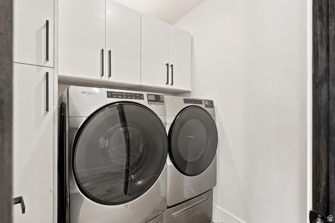
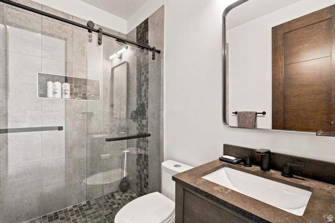
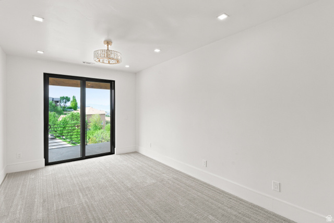
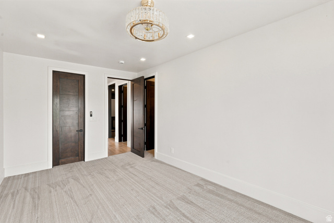
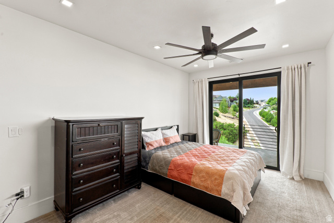
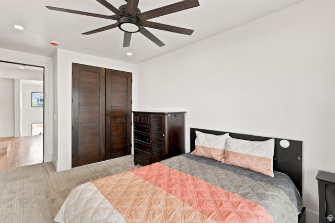
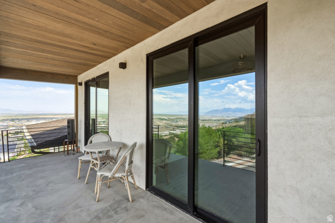
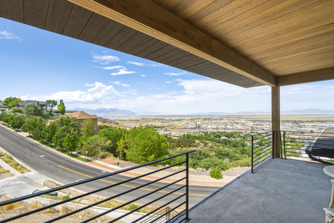
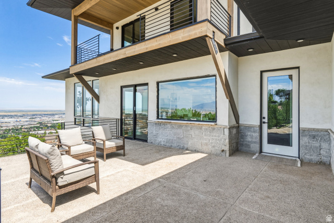
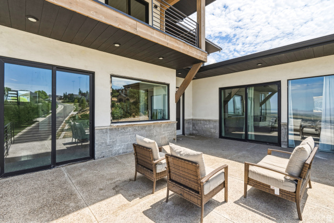
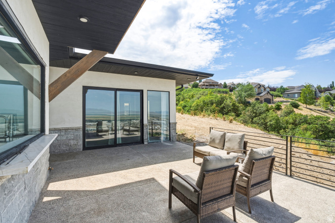
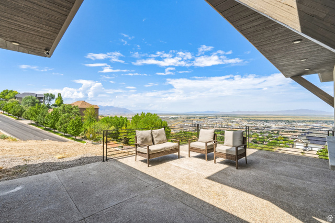
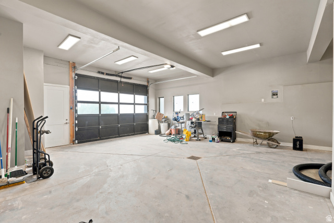
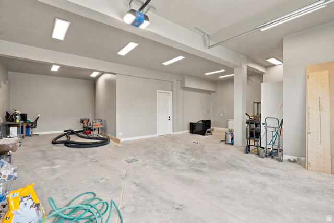
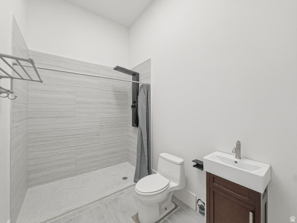
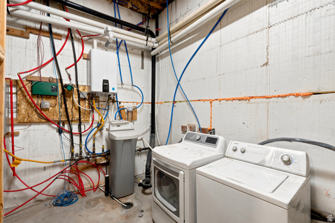
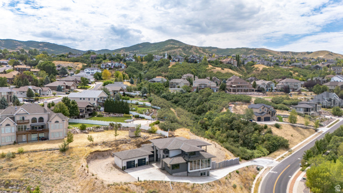
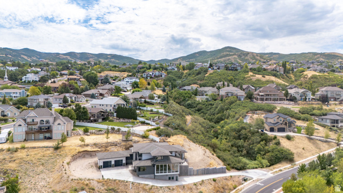
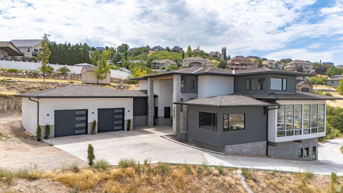
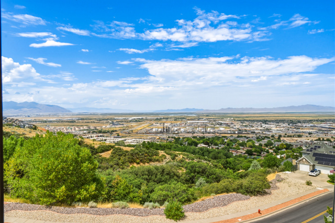
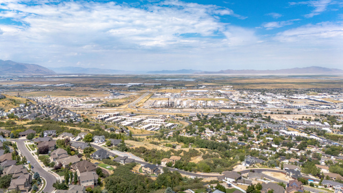
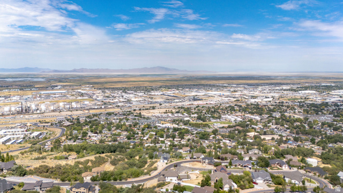
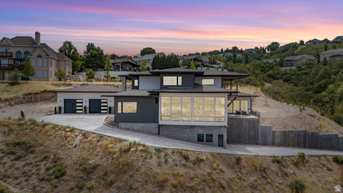
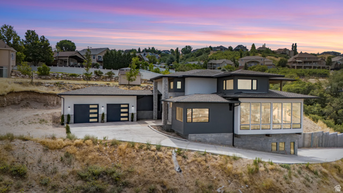
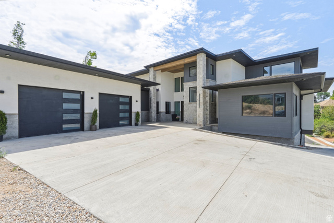
Custom North Salt Lake home designed to capture sweeping views of the Salt Lake Valley, Great Salt Lake, and surrounding mountains. Nearly all 5,400+ finished sq ft are above grade, allowing the main living spaces to take full advantage of the views through expansive floor-to-ceiling windows. The open floor plan features a chef's kitchen with quartzite countertops, an oversized island, a butler's pantry, and two dishwashers. The main-level primary suite includes a private balcony, steam shower, soaking tub, walk-in closet, and adjacent laundry. Radiant heated floors run throughout the home, complemented by a heated driveway. Dedicated theater room with a wet bar. Two must-see HUGE heated garages that include a tandem lower garage with room for a workshop, flex room, and adjoining 3/4 bath and abundant storage, along with a separate oversized upper garage with easy family access to the main floor. There is also an **Elevator shaft that is framed and easily accessible for future installation of an elevator**. Conveniently located just minutes from downtown Salt Lake City and Salt Lake International Airport. Square footage figures are provided as a courtesy estimate only and were obtained from Architectural Drawings. Buyer is advised to obtain an independent measurement of the home.
Address
Open on Google Maps- Address 491 S CYNTHIA WAY,
- City North Salt Lake,
- Zip/Postal Code 84054
- Area US,
Details
Updated on 2026/09/02 04:31:12 am- Property ID: 2176421
- Price: $1785000
- Property Size: 5485 Sq Ft
- Year Built: 2024
- Property Type: Single Family Residence
- Property Status: Active
- Style:
Additional details
- Brokerage Commission:
- Zoning: R-1
- Total Bathrooms: 5
- Lot Size In Acres: 1.02
- Total Bedrooms: 4
- Equipment: Fireplace Insert,Window Coverings,Projector
School Details
- Elementary School : Orchard
- Elementary School District : Davis
- High School : Woods Cross
- High School District : Davis
- Middle School : South Davis
- Middle School District: Davis
Features
Interior Features Include
Inclusions
Exterior Features Include
- Balcony
- Basement Entrance
- Double Pane Windows
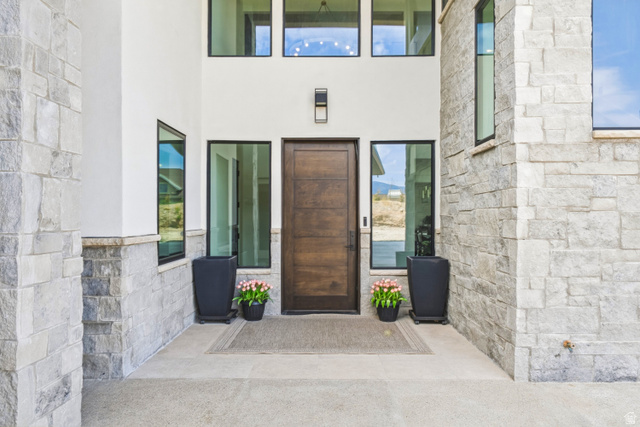
- Entry (Foyer)
- Patio: Covered
- Sliding Glass Doors
- Walkout
- Patio: Open
- Curb & Gutter, Road: Paved, Sidewalks, Terrain, Flat, Terrain: Grad Slope, View: Lake, View: Mountain, View: Valley
- Asphalt,Pitched
- Asphalt,Composition,Stone,Stucco,ICFs (Insulated Concrete Forms)
Other Features Include
Rooms Include
Mortgage Calculator
- Principal & Interest $4,849.00
- Property Tax $250.00
- Home Insurance $83.33
- PMI $1,000.00





