
Real Estate Essentials
Overview
- Single Family Residence
- 3
- 2
- 1410
- 1950
Description
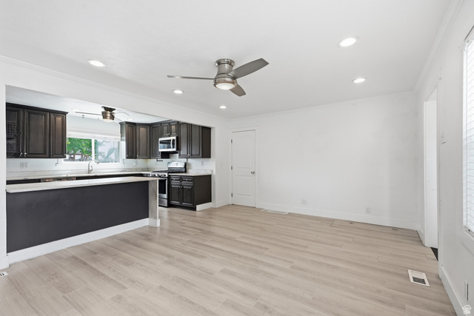
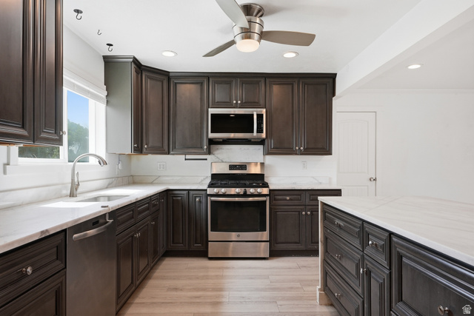
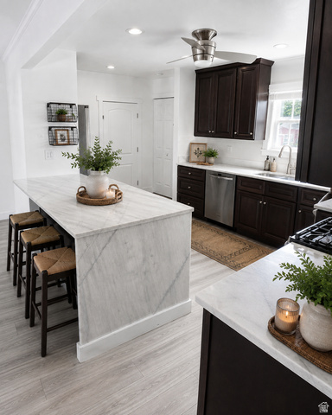
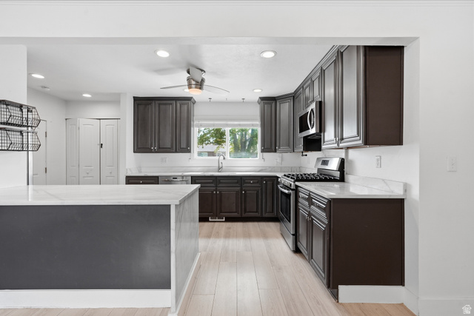
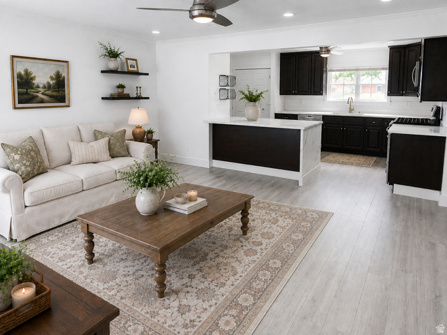
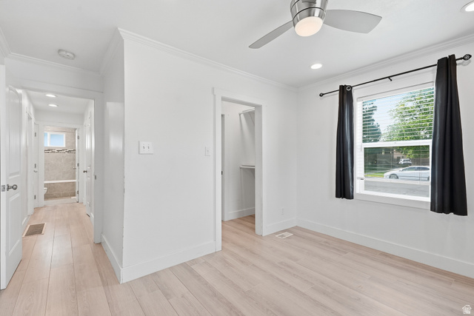
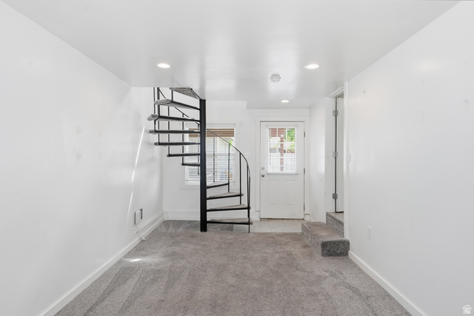
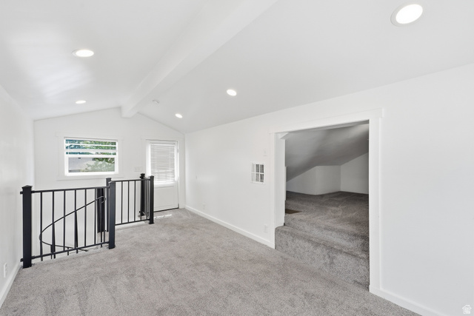
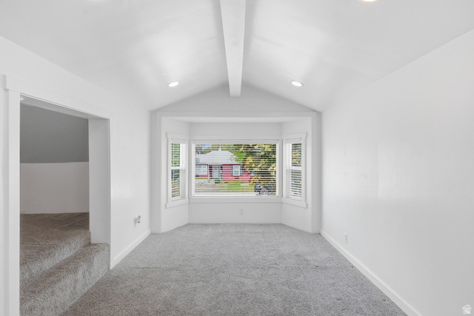
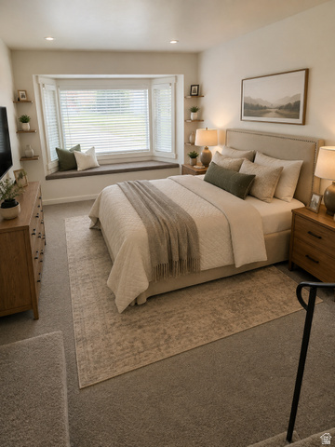
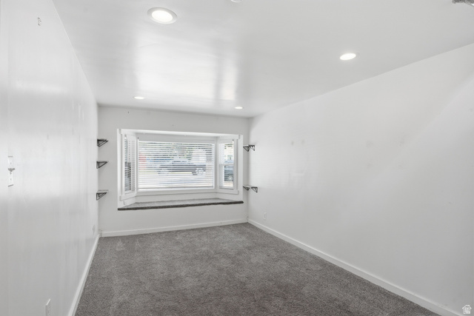
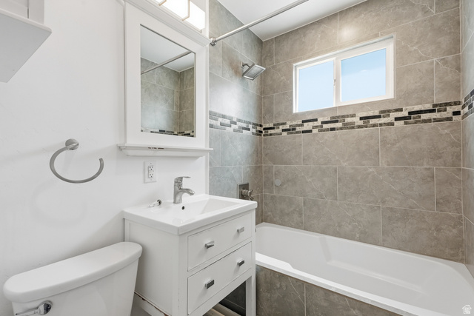
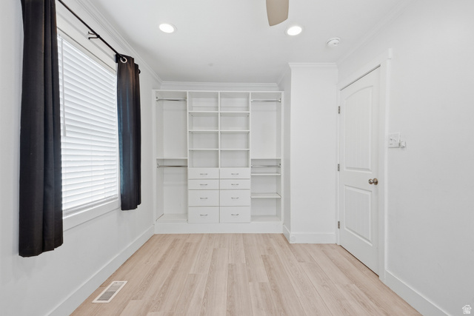
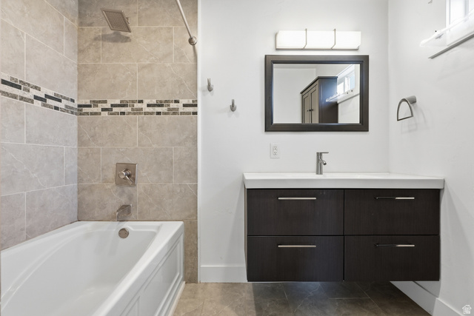
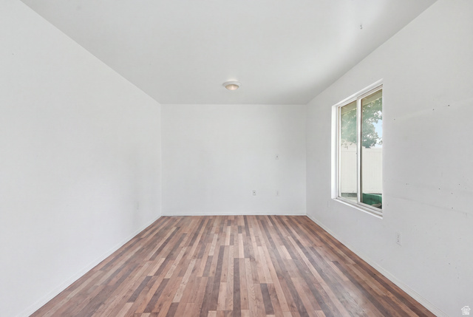
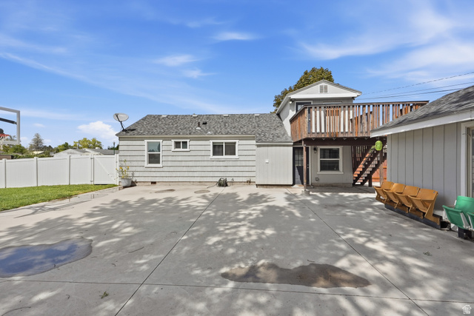
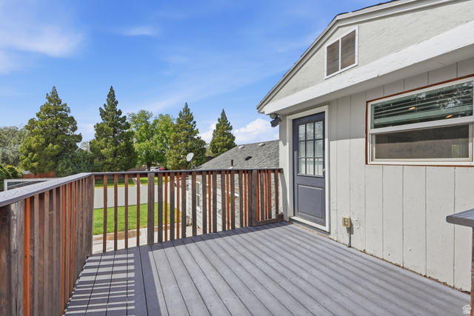
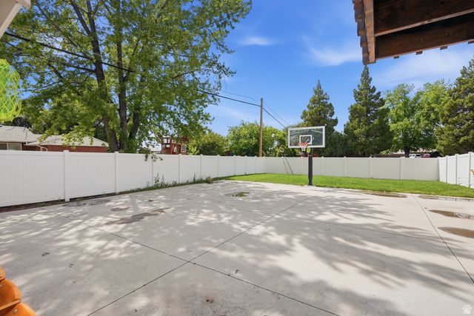
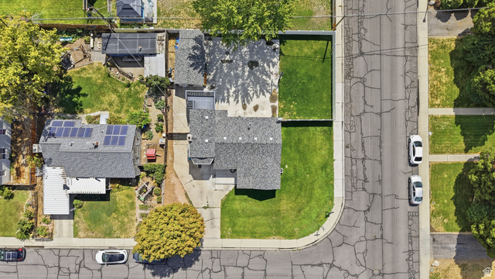
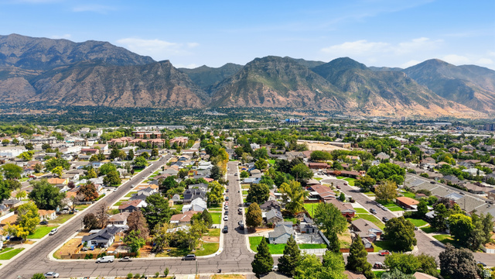
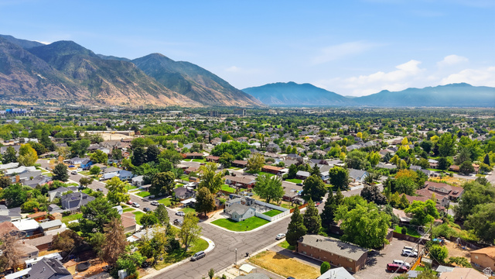
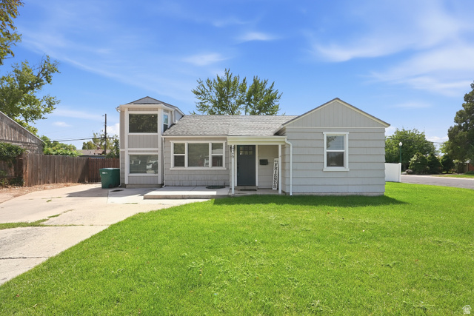
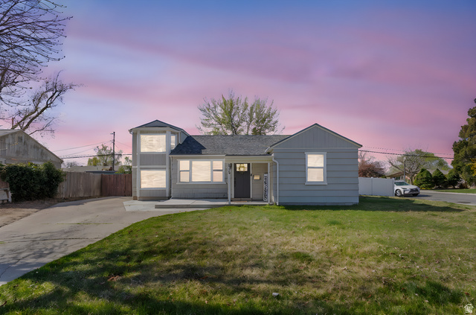
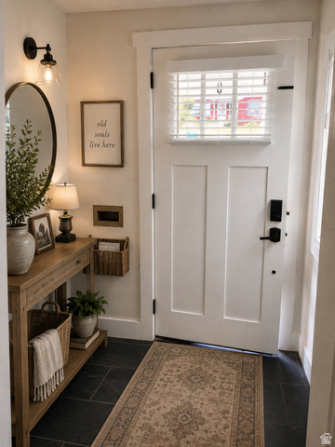
Beautifully remodeled Orem home with a spacious backyard, detached workshop AND a 5.625% assumable FHA loan! This 3-bedroom, 2-bath home has been thoughtfully updated while still keeping some of the personality that makes it unique. Inside you'll find an open-concept layout, updated flooring, a beautifully renovated kitchen with stylish cabinetry and a granite waterfall island, plus a bonus/flex room that could easily function as a fourth bedroom with an armoire, home office, family room, playroom or media space. Outside is where this property really sets itself apart. The fully fenced backyard offers plenty of room to play, entertain or simply spread out, along with extensive concrete, a built-in basketball hoop, detached workshop and additional storage shed. Situated on a corner lot and conveniently located near UVU, BYU, shopping, dining, schools and I-15. Seller currently has an FHA loan with a 5.625% interest rate that may be assumable for a qualified buyer, subject to lender approval and assumption requirements. Contact agent for additional information. Buyer to independently verify all information, including square footage, taxes, schools, property details and all information regarding the assumable FHA loan, including interest rate, loan balance, monthly payment, fees, eligibility requirements, assumption timeline and lender approval requirements.
Details
Updated on 2026/08/31 21:19:29 pm- Property ID: 2177784
- Price: $514000
- Property Size: 1410 Sq Ft
- Year Built: 1950
- Property Type: Single Family Residence
- Property Status: Active
- Style: Stories: 2
Additional details
- Brokerage Commission:
- Zoning: RES
- Total Bathrooms: 2
- Lot Size In Acres: 0.19
- Total Bedrooms: 3
- Equipment:
School Details
- Elementary School : Cherry Hill
- Elementary School District : Alpine
- High School : Mountain View
- High School District : Alpine
- Middle School : Lakeridge
- Middle School District: Alpine
Features
Interior Features Include
Inclusions
Exterior Features Include
Other Features Include
Rooms Include
Mortgage Calculator
- Principal & Interest $4,849.00
- Property Tax $250.00
- Home Insurance $83.33
- PMI $1,000.00





