
Visionary Real Estate
Description
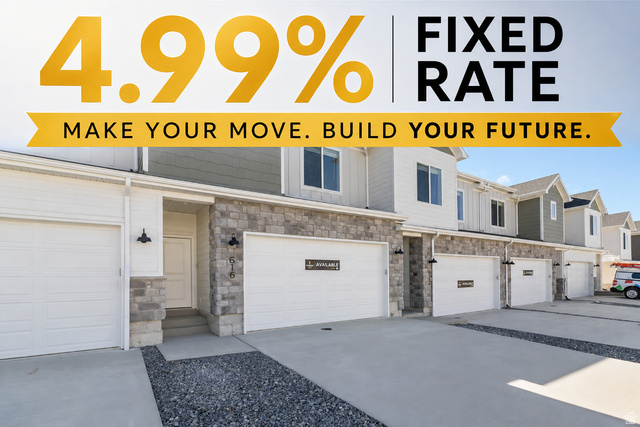
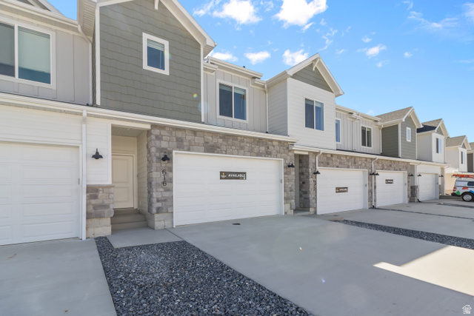
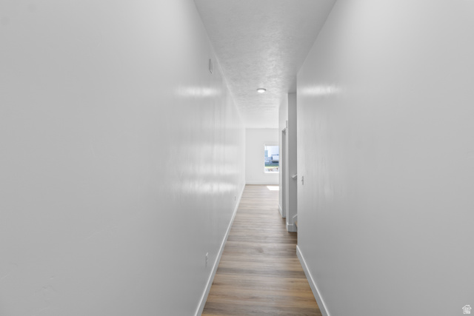
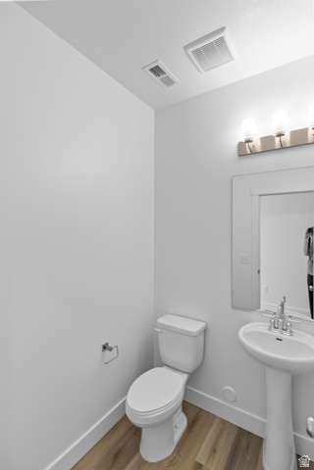
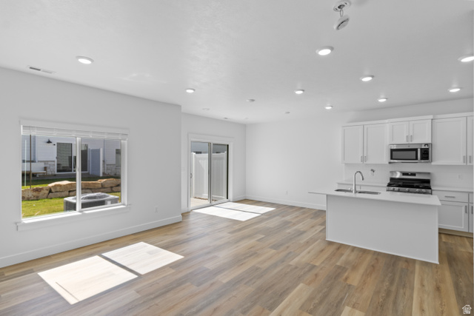
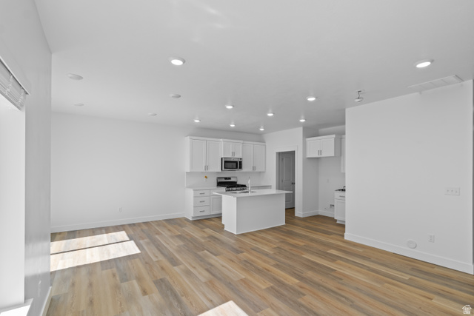
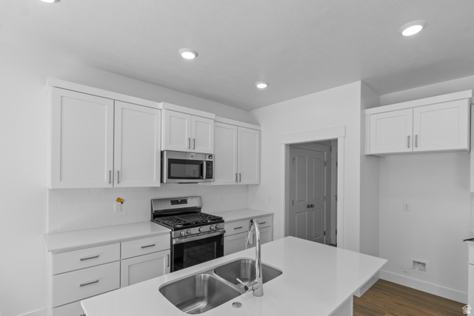
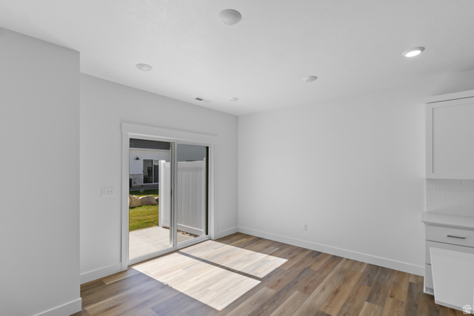
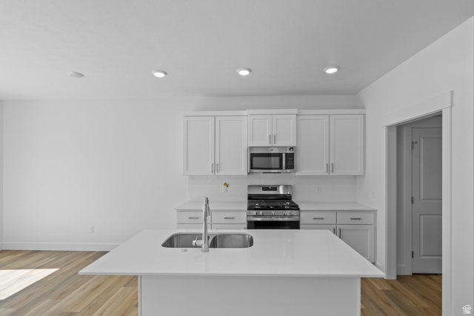
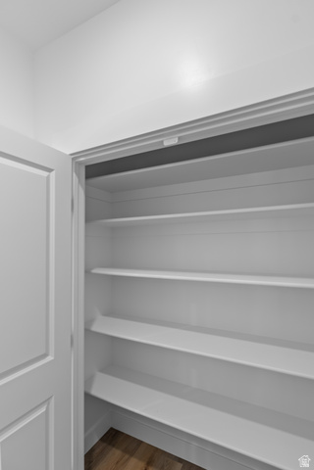
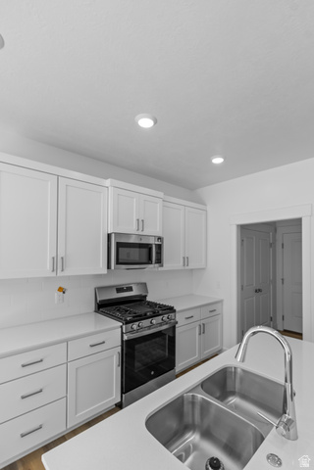
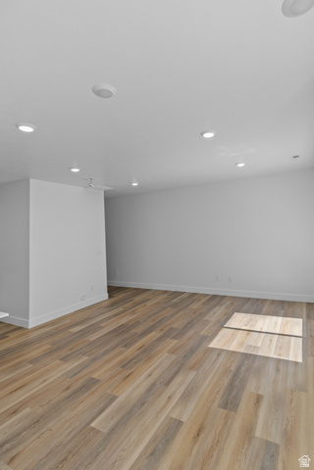
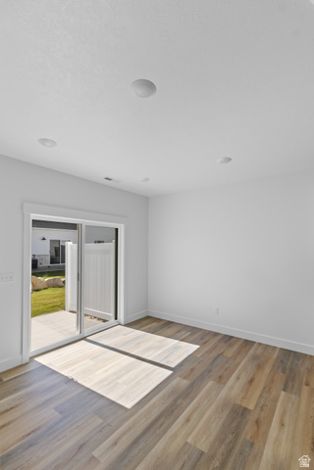
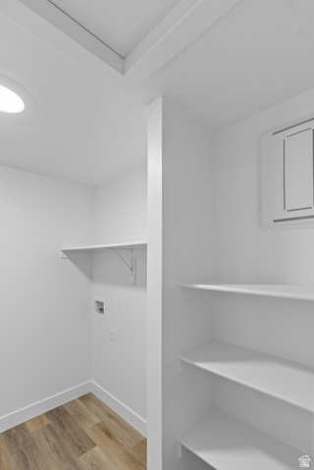
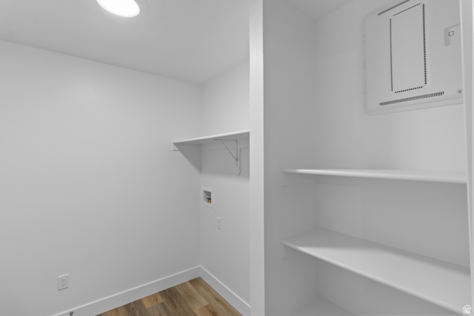
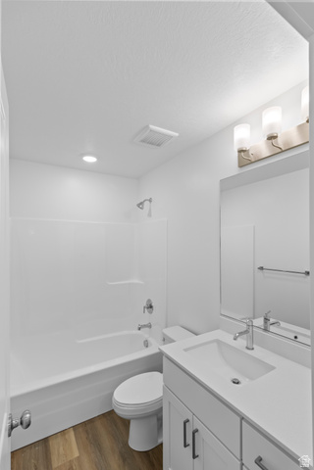
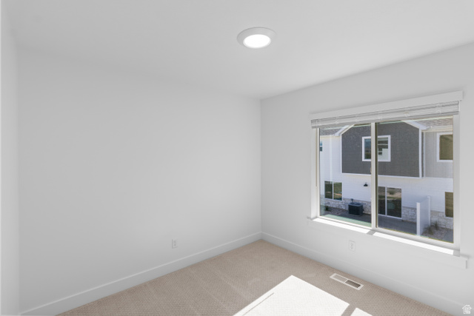
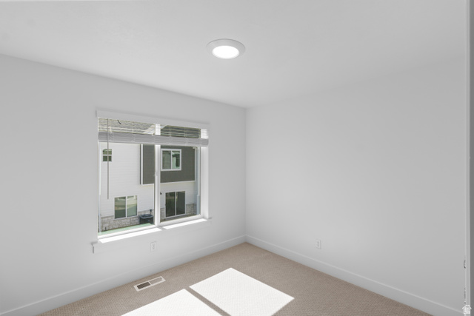
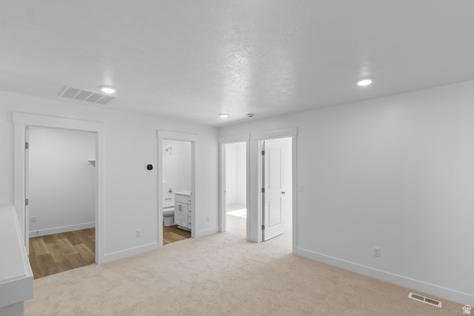
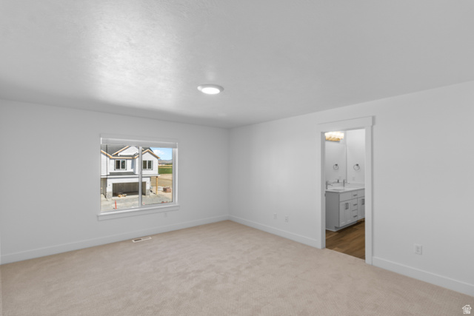
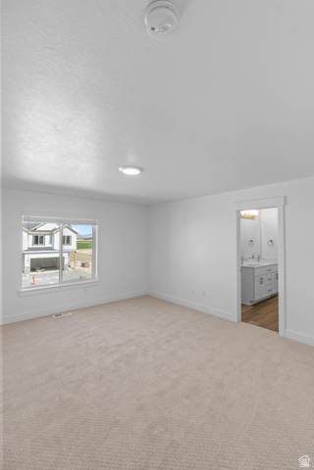
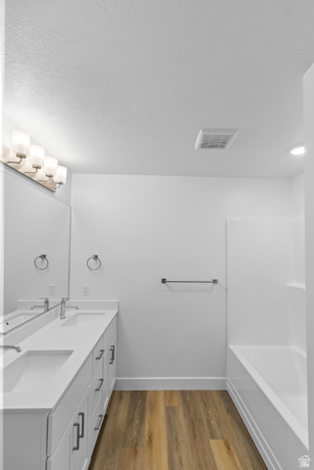
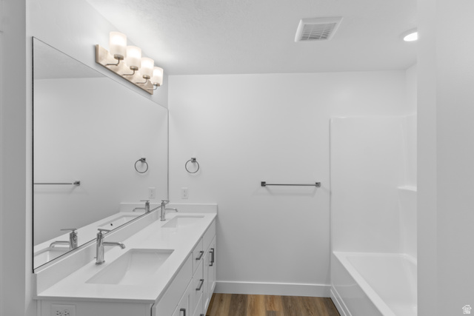
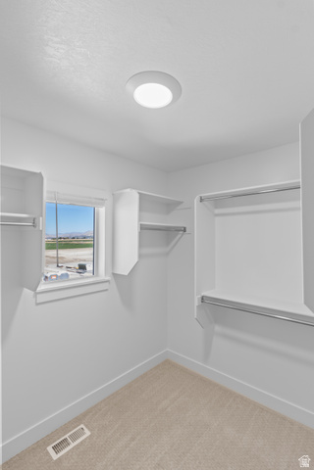
MOVE-IN READY + 4.99% FIXED RATE AVAILABLE THROUGH PREFERRED LENDER! The Pine floor plan in Village at Fox Meadows offers 3 bedrooms, 2.5 bathrooms, an attached 2-car garage and a functional 2-story layout that makes great use of the space. The main level features an open-concept kitchen, dining and living area with plenty of natural light and room to entertain, relax or simply enjoy everyday living. Upstairs, you'll find all 3 bedrooms, including a private primary suite, 2 full bathrooms and convenient second-floor laundry. Village at Fox Meadows offers more than just the home itself, with nearby parks, walking paths, open green space, a pool and pool house, all while keeping you close to shopping, dining and everyday conveniences in Smithfield. If you've been looking for a brand-new home with a 2-car garage, community amenities and financing incentives that can help lower the monthly payment, this Pine deserves a closer look. 4.99% fixed rate available through preferred lender, subject to buyer qualification and current program terms. Photos are of a similar home and are for representation purposes only. Photos may include finishes, upgrades or options that differ from the actual home.
Details
Updated on 2026/08/29 20:59:30 pm- Property ID: 2177844
- Price: $333900
- Property Size: 1723 Sq Ft
- Year Built: 2026
- Property Type: Townhouse
- Property Status: Active
- Style: Townhouse; Row-mid
Additional details
- Brokerage Commission:
- Zoning: R3
- Total Bathrooms: 3
- Lot Size In Acres: 0.03
- Total Bedrooms: 3
- Equipment: Window Coverings
School Details
- Elementary School : Birch Creek
- Elementary School District : Cache
- High School : Sky View
- High School District : Cache
- Middle School : North Cache
- Middle School District: Cache
Features
Interior Features Include
Exterior Features Include
Other Features Include
Mortgage Calculator
- Principal & Interest $4,849.00
- Property Tax $250.00
- Home Insurance $83.33
- PMI $1,000.00





