
Equity Real Estate (Prosper Group)
Overview
- Single Family Residence
- 6
- 4
- 4437
- 2018
Description
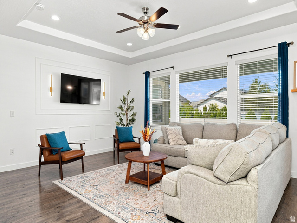
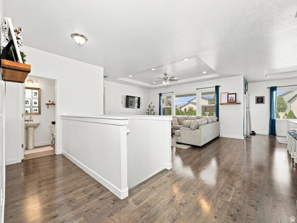
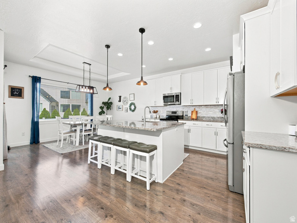
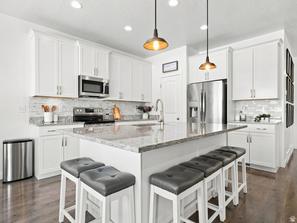
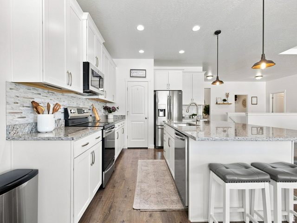
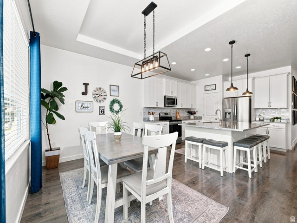
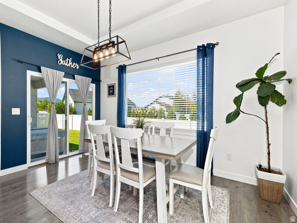
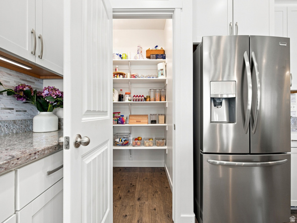
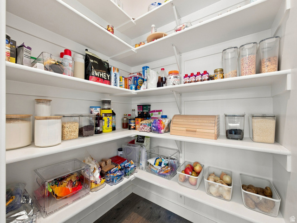
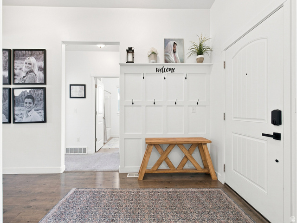
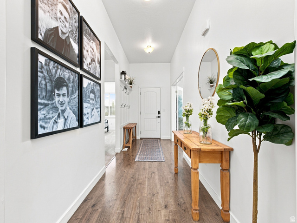
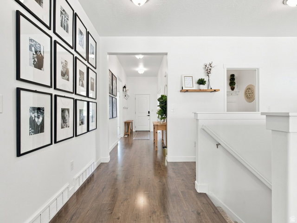
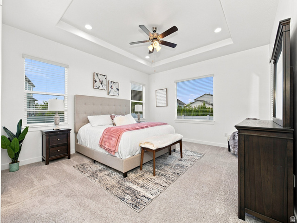
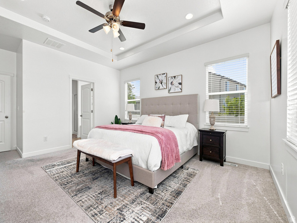
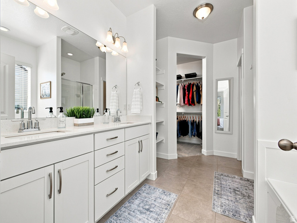
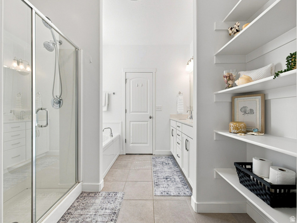
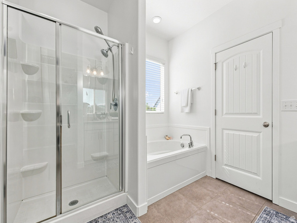
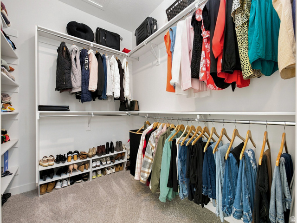
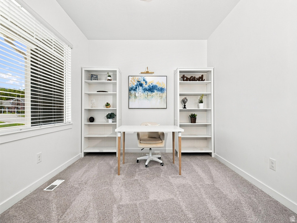
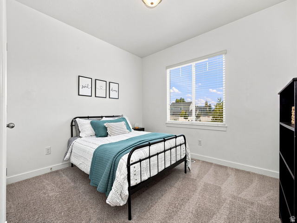
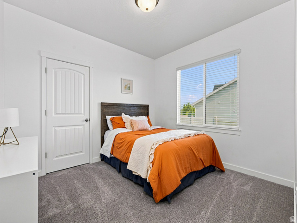
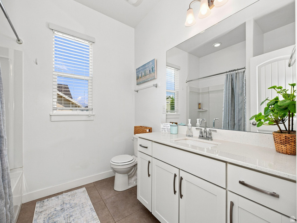
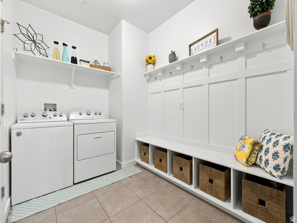
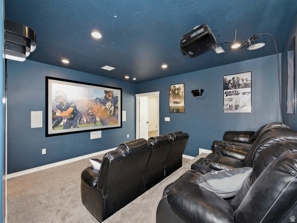
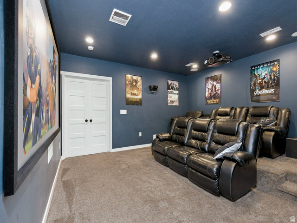
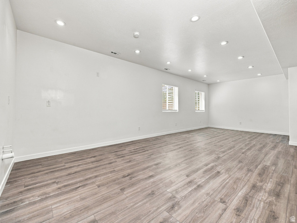
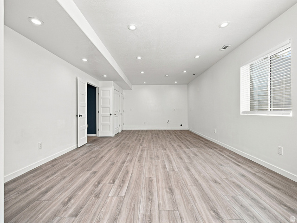
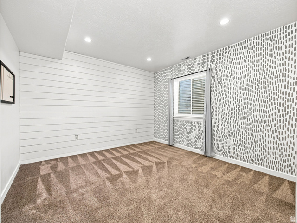
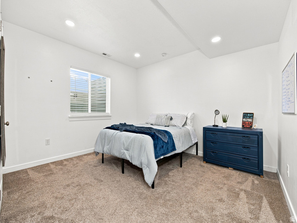
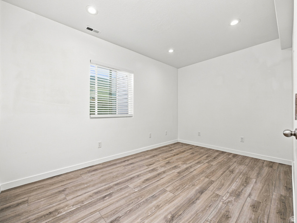
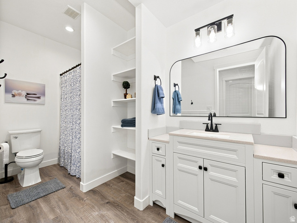
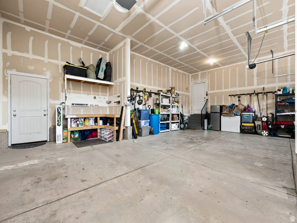
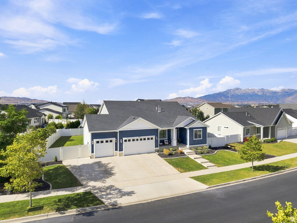
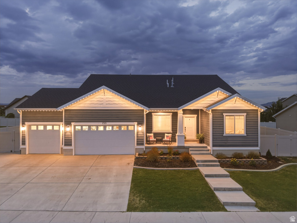
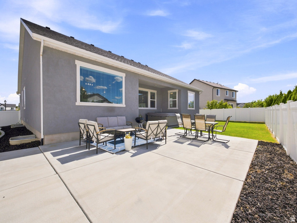
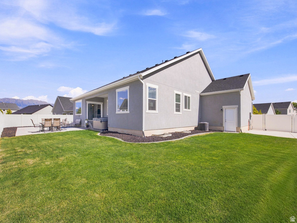
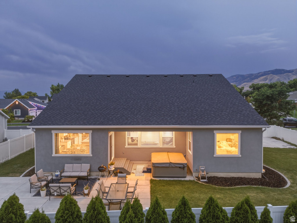
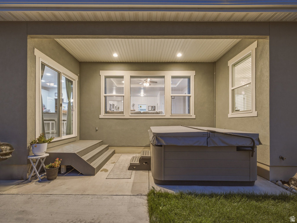
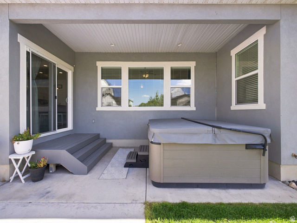
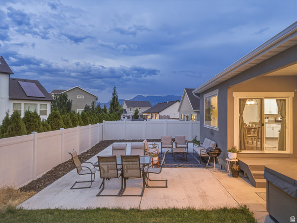
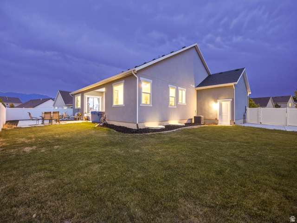
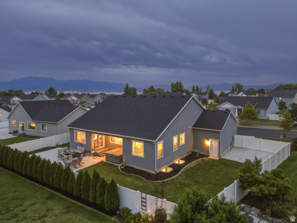
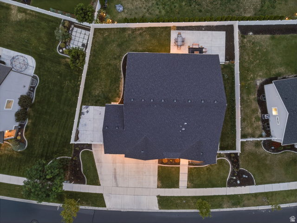
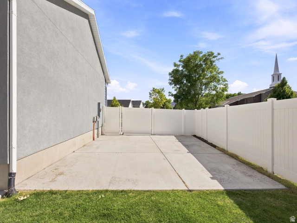
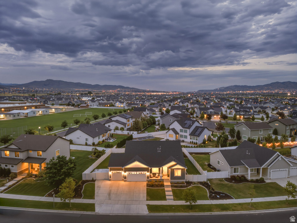
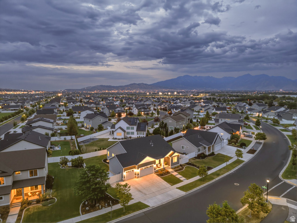
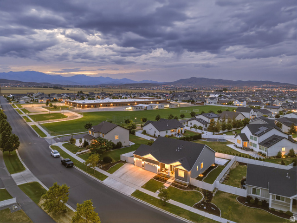
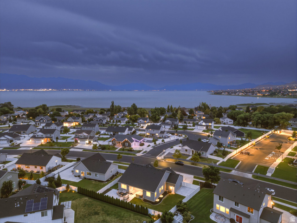

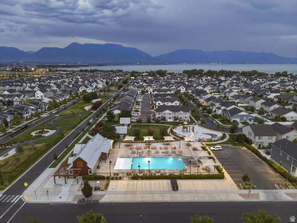
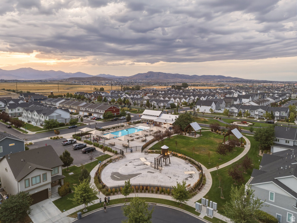
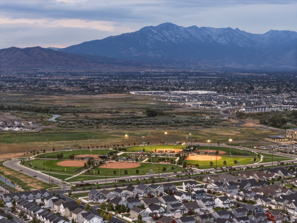
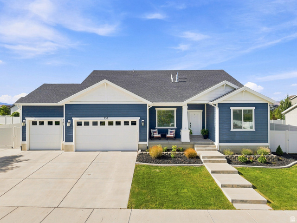
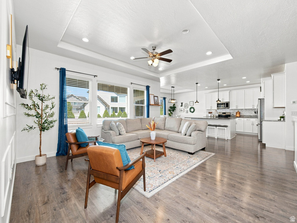
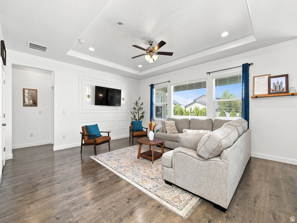
From the moment you step inside, light pours through this rambler's open main level, where your family room, kitchen, and dining area flow together as one bright, welcoming space made for everyday life and effortless gathering. Your kitchen anchors it all with a huge island and sink where everyone naturally gathers, crisp white shaker cabinets, a spacious walk-in pantry that keeps everything organized and within reach, stainless steel appliances, and plenty of counter space for whatever you're cooking up. Custom board-and-batten detail, ceiling fan, and led lighting add warmth to the family room, and a sliding door off the dining area leads straight out to your covered back patio, blending indoor and outdoor living into one continuous space for hosting friends and loved ones. Your owner's suite retreats to the back of the home, filled with natural light from oversized windows, a ceiling fan, and soft LED lighting overhead. The en suite bathroom feels like your own private spa, with a separate soaking tub and shower, double sinks, and a spacious walk-in closet. Near the front of the home, a private office or den gives you a quiet spot to work or unwind, while two more main-level bedrooms, and a full bathroom, offer flexible space for guests, hobbies, or however you need them. A mudroom off the garage keeps daily comings and goings organized, right next to your main-level laundry, and half bathroom. Speaking of the garage, this one goes big - oversized with extra height, width, and depth, a man door out to the backyard, built-in storage. To the side of the driveway you'll find plenty of room for RV parking. Downstairs, the basement becomes an entirely new place to gather: a large family room for gatherings, a dedicated theater room with theater-style seating for the ultimate at-home viewing experience, three more bedrooms with generous walk-in closets, a full bathroom, and abundant storage throughout, including cold storage with built-in shelving for all your extras. In your quiet backyard with its covered patio and adjoining open patio, already wired with power for a spa - the current owners' high-end 8-person Bullfrog A8 spa is available for separate purchase at closing, so you can start relaxing under the stars without missing a beat. And don't miss the permanent outdoor lighting! All of this sits inside the coveted Legacy Farms development, a beautifully planned, walkable community built around connection to the outdoors - think winding walking paths, community gardens, parks and playgrounds throughout, and a resort-style clubhouse and pool. A trail connection carries you all the way up toward Thanksgiving Point, while the Jordan River Parkway trailhead, Saratoga Springs' baseball diamonds and Inlet Park, peaceful wetlands trails, and Utah Lake are all just minutes from your door. Tucked into a quiet, established neighborhood, you're still just a short drive from Redwood Road with easy access to shopping, dining, entertainment, medical care, and employment. Schedule your private tour today and discover everything waiting for you in your new home.
Address
Open on Google Maps- Address 733 S SCHOOL HOUSE RD,
- City Saratoga Springs,
- Zip/Postal Code 84045
- Area US,
Details
Updated on 2026/08/18 20:27:58 pm- Property ID: 2178402
- Price: $815000
- Property Size: 4437 Sq Ft
- Year Built: 2018
- Property Type: Single Family Residence
- Property Status: Active
- Style: Rambler/Ranch
Additional details
- Brokerage Commission:
- Zoning:
- Total Bathrooms: 4
- Lot Size In Acres: 0.24
- Total Bedrooms: 6
- Equipment:
School Details
- Elementary School : Springside
- Elementary School District : Alpine
- High School : Westlake
- High School District : Alpine
- Middle School : Lake Mountain
- Middle School District: Alpine
Features
Interior Features Include
Exterior Features Include
Other Features Include
Rooms Include
Mortgage Calculator
- Principal & Interest $4,849.00
- Property Tax $250.00
- Home Insurance $83.33
- PMI $1,000.00





