
Zander Real Estate Team PLLC


Overview
- Single Family Residence
- 5
- 2
- 1788
- 1976
Description
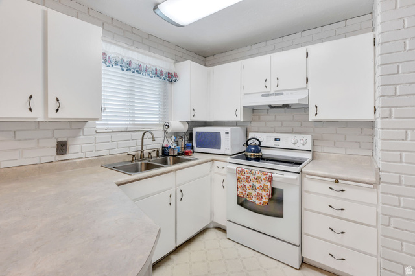
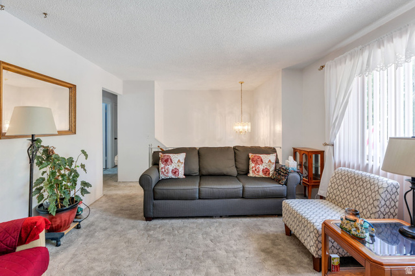
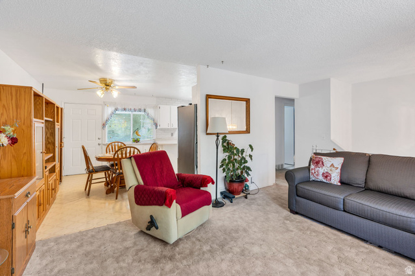
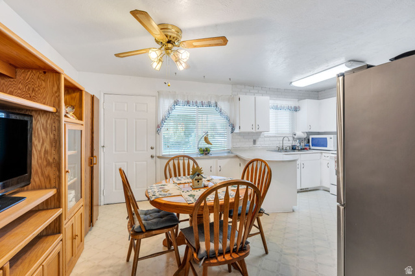
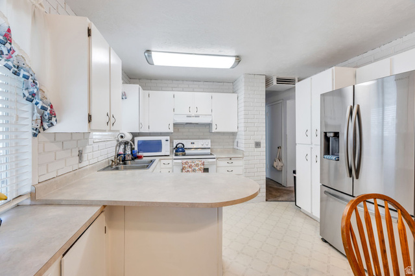
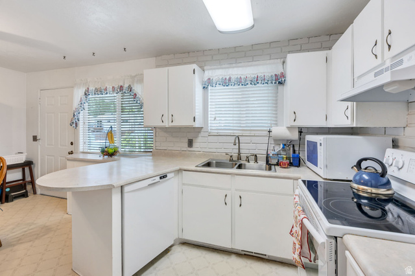
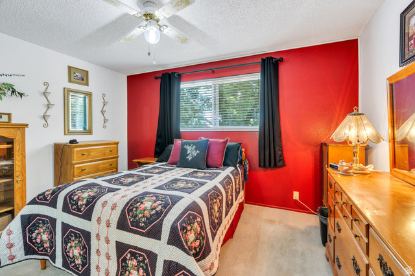
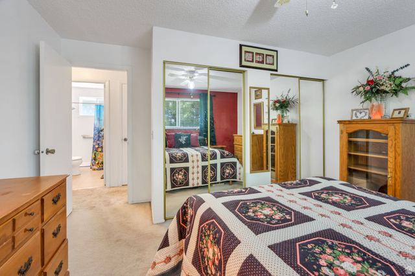
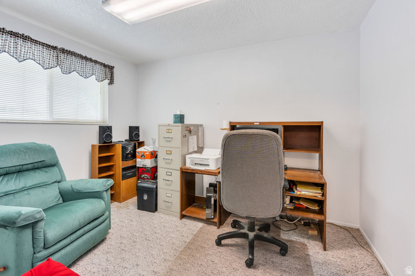
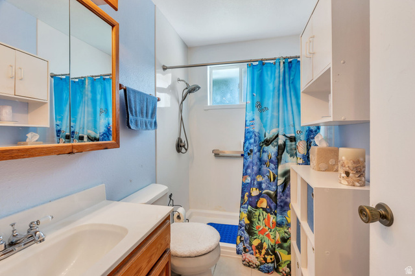
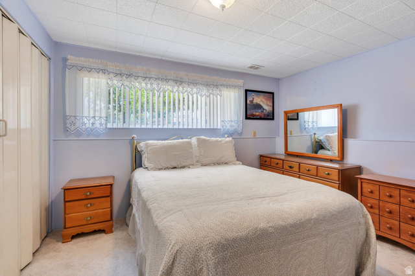
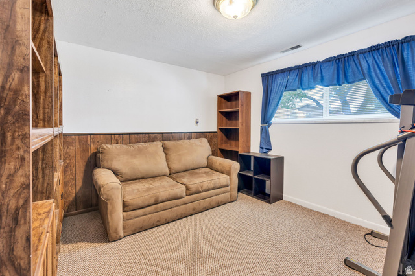
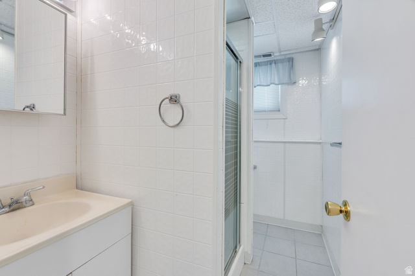
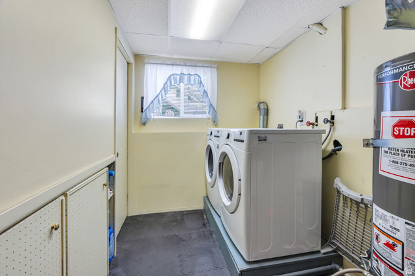
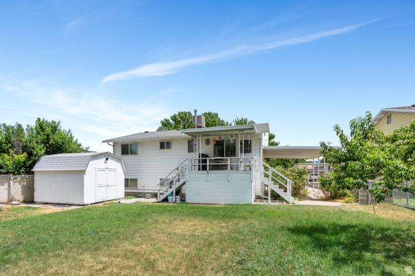
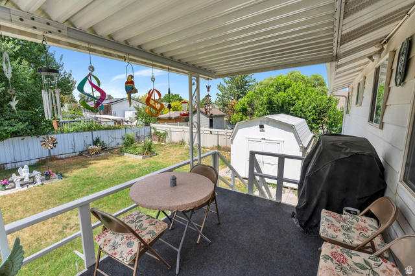
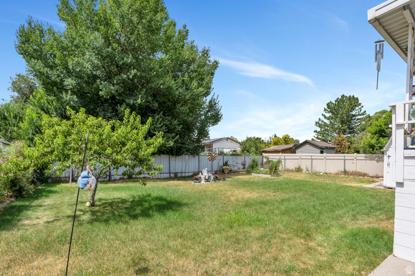
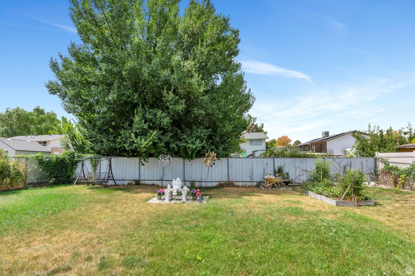
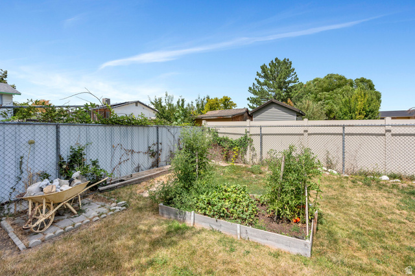
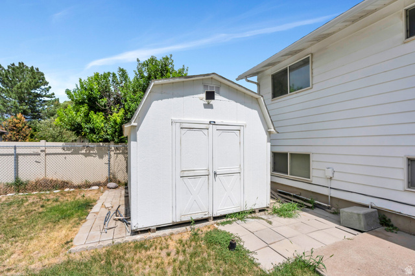
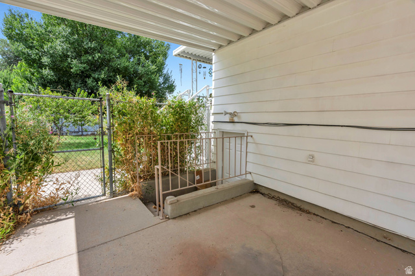
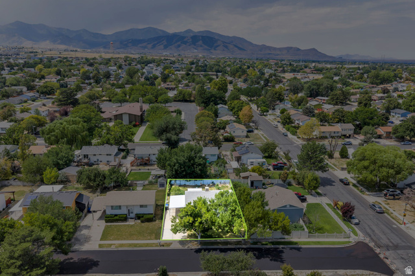
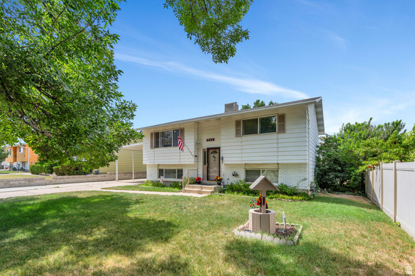
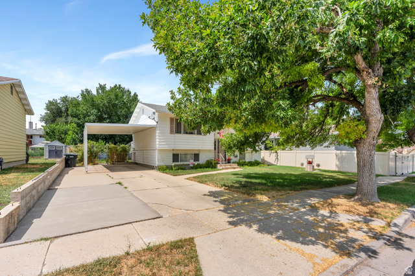
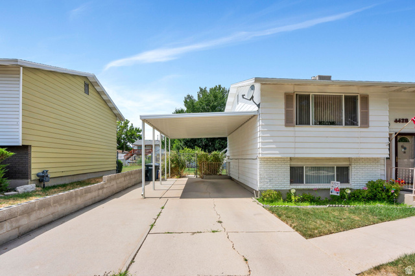
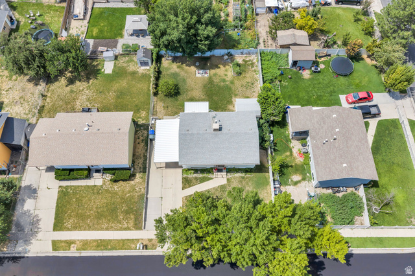
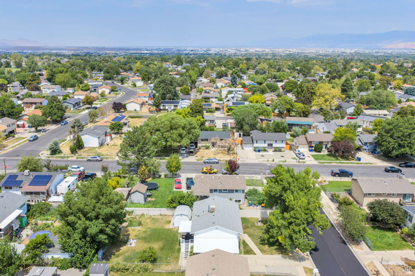
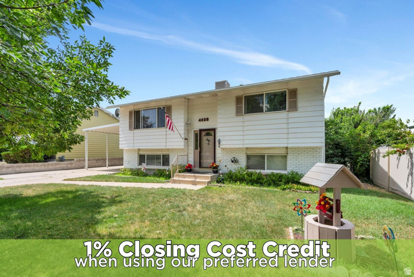
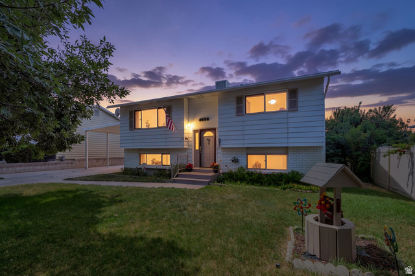
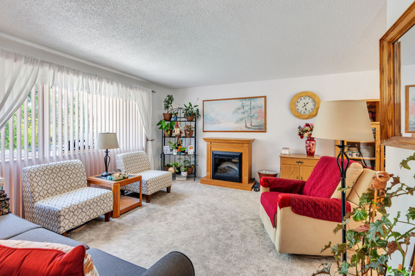
Welcome to this well-cared-for West Valley split-level with great curb appeal and a long list of updates that offer both comfort and peace of mind. The bright, open kitchen provides easy access to the covered back deck and open patio, creating a wonderful flow for everyday living and outdoor entertaining. The fully fenced backyard features a full sprinkler system and plenty of space to enjoy. Inside, you'll find generously sized bedrooms, updated windows, and an updated upstairs bathroom. A 2020 roof and 95%+ efficiency furnace add valuable updates, while the sewer line has been professionally lined, an important improvement that provides added confidence for the next homeowner. The walk-out basement offers additional flexibility and convenient access to the yard. Outside, a covered carport and large driveway provide ample parking. With its thoughtful updates, functional layout, generous outdoor space, and excellent curb appeal, this home is ready to welcome its next owner. The owners are also leaving the lawn mower, snow blower, leaf blower & a ladder, a $4000 value
Address
Open on Google Maps- Address 4428 S RED CHERRY CIR,
- City West Valley City,
- Zip/Postal Code 84120
- Area US,
Details
Updated on 2026/09/04 22:18:27 pm- Property ID: 2178578
- Price: $444000
- Property Size: 1788 Sq Ft
- Year Built: 1976
- Property Type: Single Family Residence
- Property Status: Active
- Style: Split-Entry/Bi-Level
Additional details
- Brokerage Commission:
- Zoning: 1106
- Total Bathrooms: 2
- Lot Size In Acres: 0.15
- Total Bedrooms: 5
- Equipment: Storage Shed(s),Window Coverings,Workbench
School Details
- Elementary School : Hunter
- Elementary School District : Granite
- High School : Hunter
- High School District : Granite
- Middle School : John F. Kennedy
- Middle School District: Granite
Features
Interior Features Include
Inclusions
Exterior Features Include
Other Features Include
Rooms Include
Mortgage Calculator
- Principal & Interest $4,849.00
- Property Tax $250.00
- Home Insurance $83.33
- PMI $1,000.00





