
Smith Real Estate Group
Overview
- Single Family Residence
- 5
- 5
- 4056
- 2026
Description
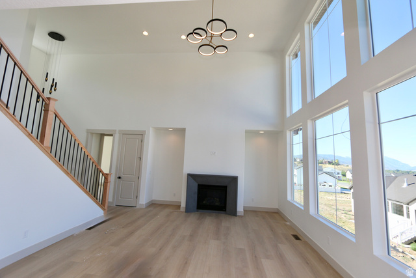
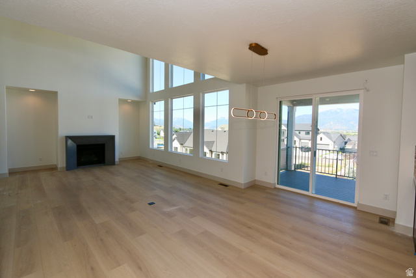
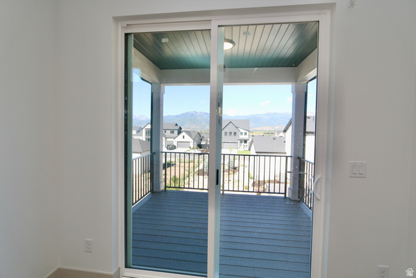
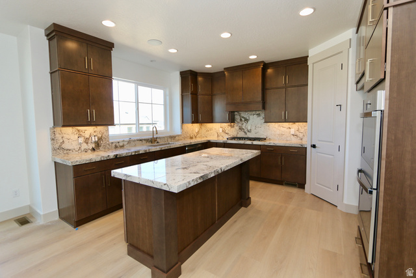
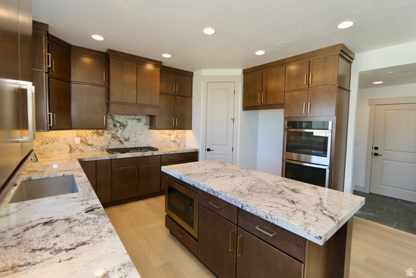
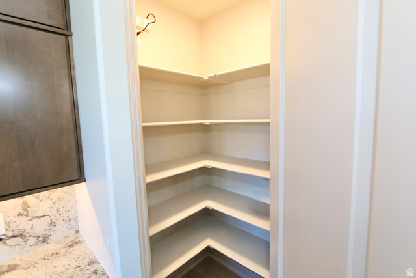
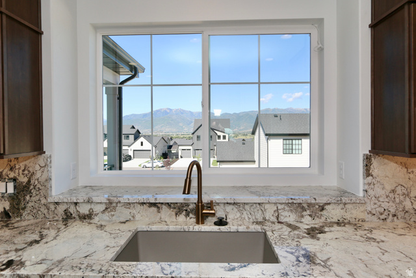
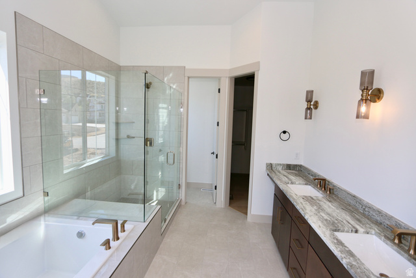
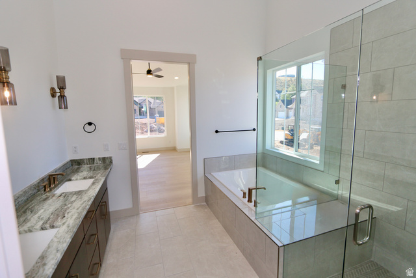
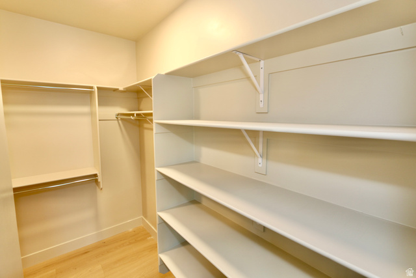
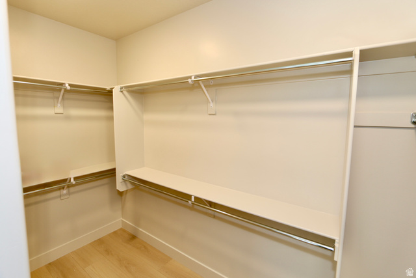
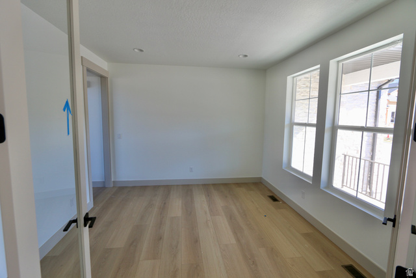
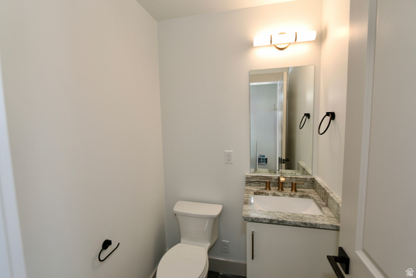
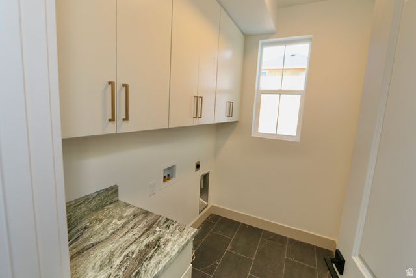
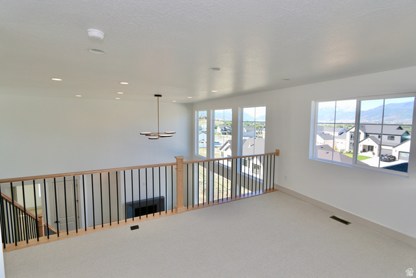
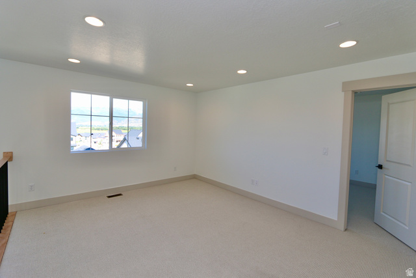
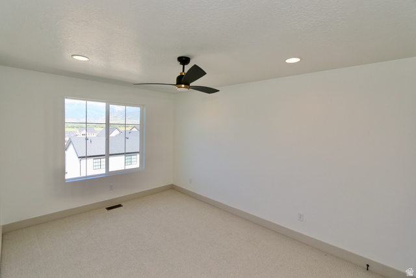
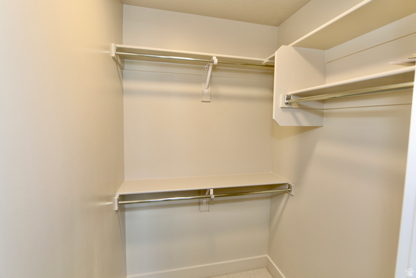
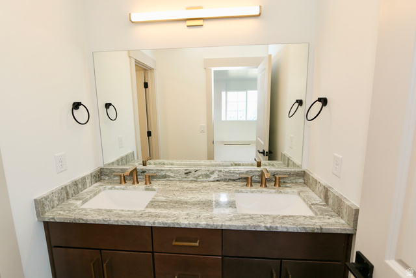
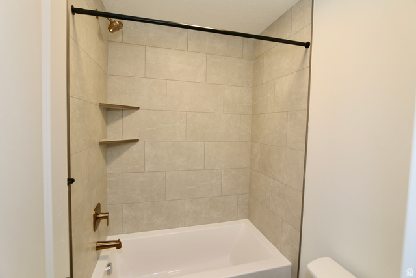
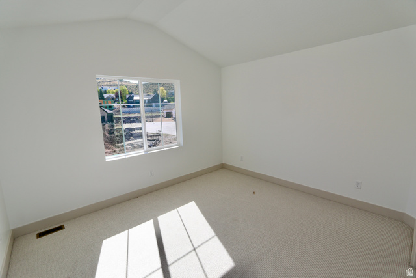
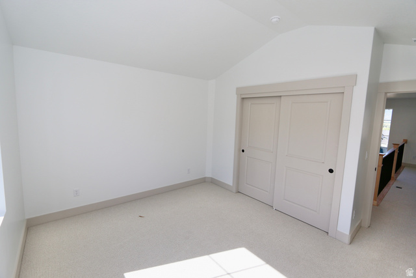
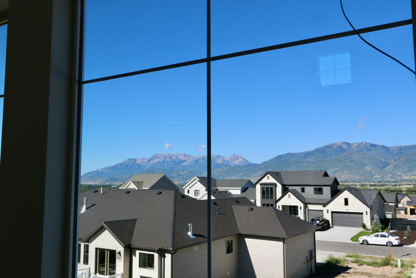
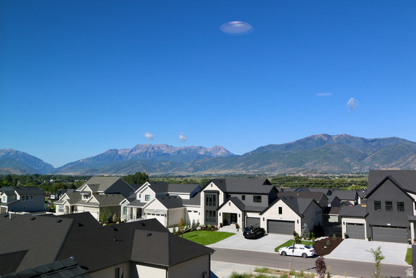
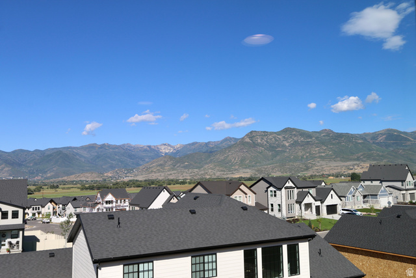
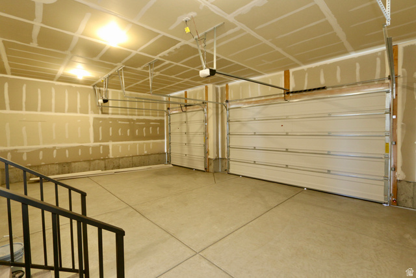
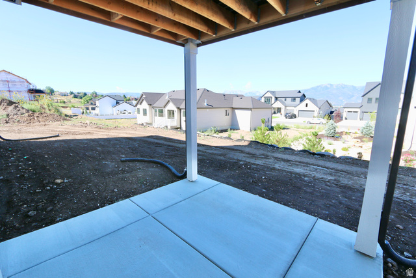
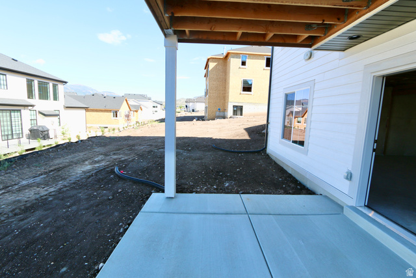
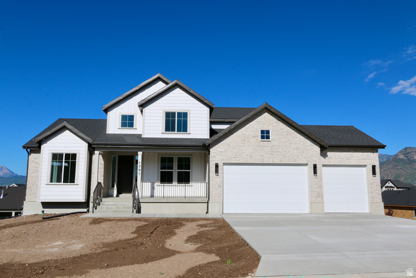
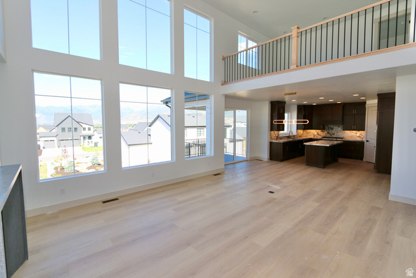
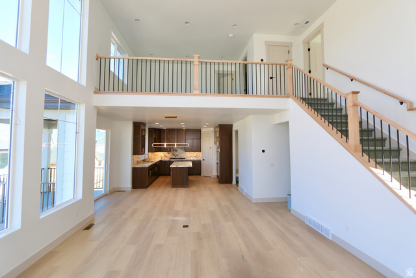
Brand new, beautiful home to be finished in August. Finest quality finishes. Spectacular views of the Heber Valley and mountains. This beautiful, new home has it all! LOCATION: In a new neighborhood, a half block from 2 parks & with easy access to trails, shopping & Deer Valley ski resort. VIEWS: over the Heber Valley & the mountains from huge windows. Large partially covered patio. LUXURIOUS light, open interior, tastefully designed. No expense was spared & no detail went unnoticed! MODERN chef's kitchen with double wall ovens, a gas range, quartzite counters & a walk-in pantry. OPULENT primary suite with a spa-like en-suite bathroom, Euro-glass shower with bench & a large walk-in closet. WELCOMING entry with double glass French doors on the side that lead to an office or living room. A double-story wall of windows in the great room that capture valley and surrounding mountain views with an adjoining deck for BBQs, entertaining & relaxing. Oversized 3-car garage with EV car charging station. Google Fiber internet, * Spacious design * Gorgeous views * Luxurious, modern living. * This home is on the best view lot, built with all the features you could desire. The home will be available to occupy September 1st. Call the owner-agent for more information or a tour.
Details
Updated on 2026/08/30 01:34:58 am- Property ID: 2179099
- Price: $5000
- Property Size: 4056 Sq Ft
- Year Built: 2026
- Property Type: Single Family Residence
- Property Status: Active
- Style: Stories: 2
Additional details
- Brokerage Commission:
- Zoning:
- Total Bathrooms: 5
- Lot Size In Acres: 0.25
- Total Bedrooms: 5
- Equipment:
School Details
- Elementary School : J R Smith
- Elementary School District : Wasatch
- High School : Wasatch
- High School District : Wasatch
- Middle School : Rocky Mountain
- Middle School District: Wasatch
Features
Interior Features Include
Inclusions
Exterior Features Include
- Basement Entrance
- Bay Box Windows
- Deck; Covered
- Double Pane Windows
- Entry (Foyer)
- Lighting
- Patio: Covered
- Porch: Open
- Sliding Glass Doors
- Walkout
- Patio: Open
- Curb & Gutter, Road: Paved, Sprinkler: Auto-Part, Terrain: Grad Slope, View: Mountain, View: Valley, Drip Irrigation: Auto-Part
- Landscaping: Full
- Asphalt
- Stone
Other Features Include
HOA Information
Rooms Include
Mortgage Calculator
- Principal & Interest $4,849.00
- Property Tax $250.00
- Home Insurance $83.33
- PMI $1,000.00





