
Trace Realty
Overview
- Single Family Residence
- 5
- 3
- 2572
- 2004
Description
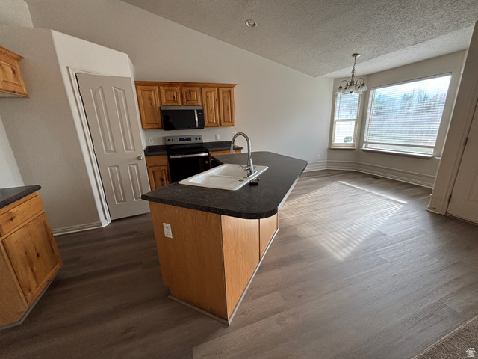
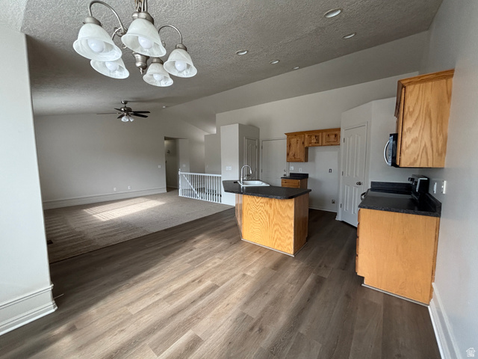
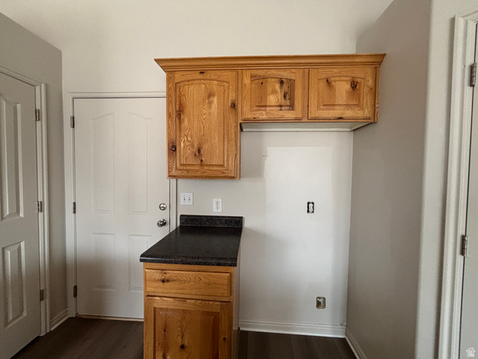
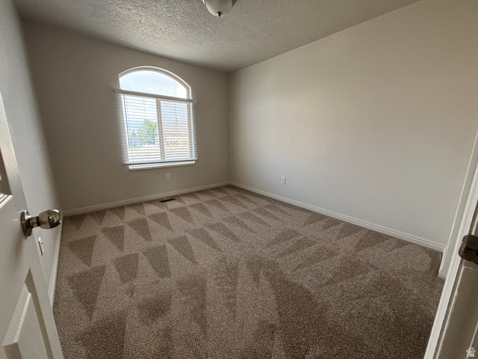
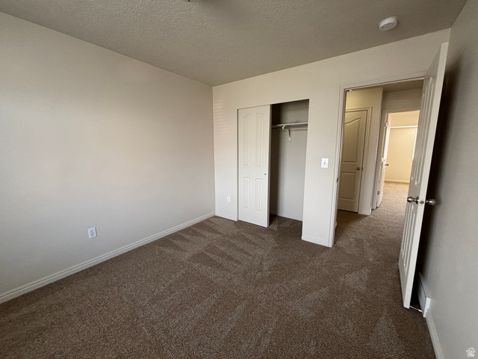
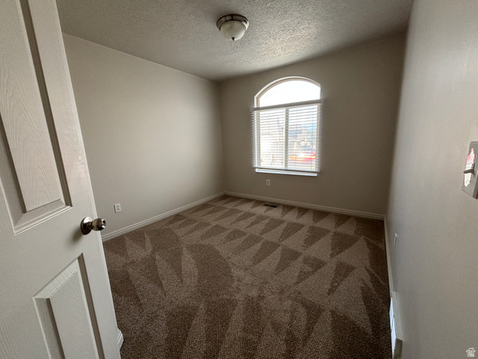
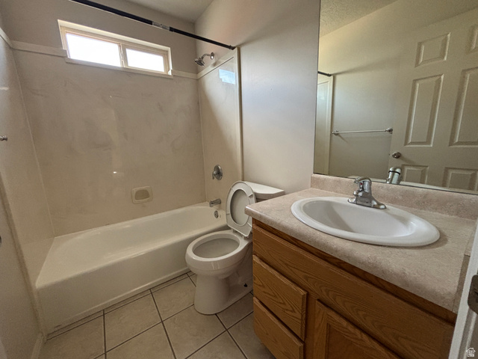
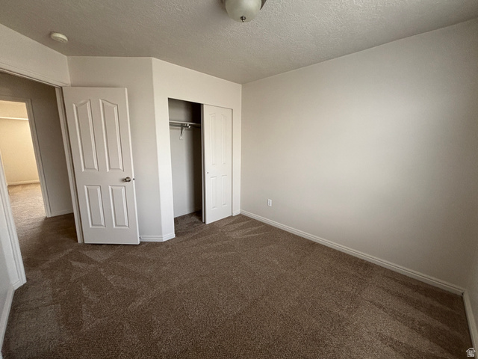

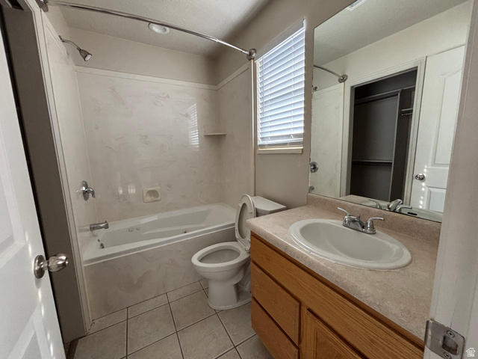
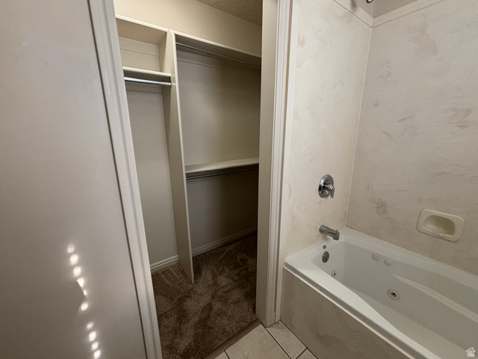
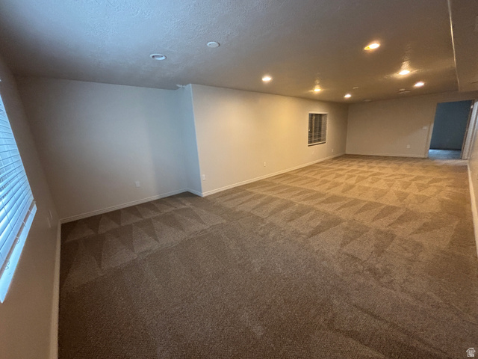
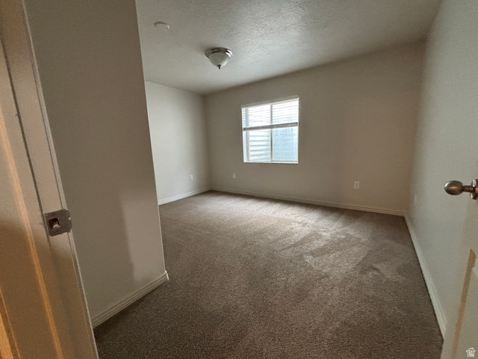
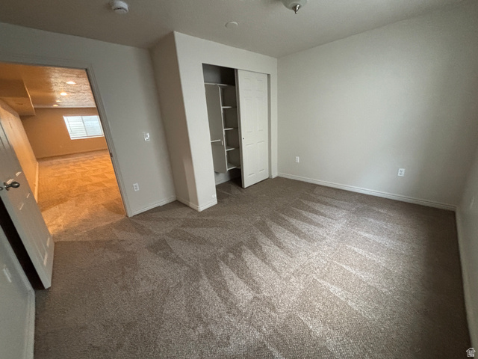
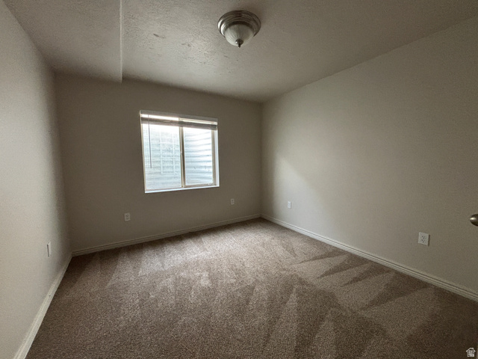
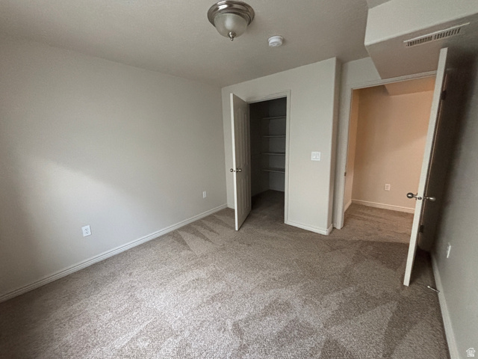
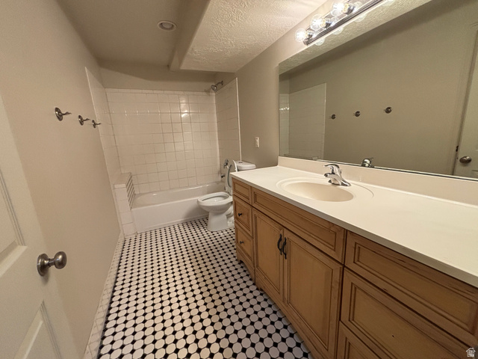
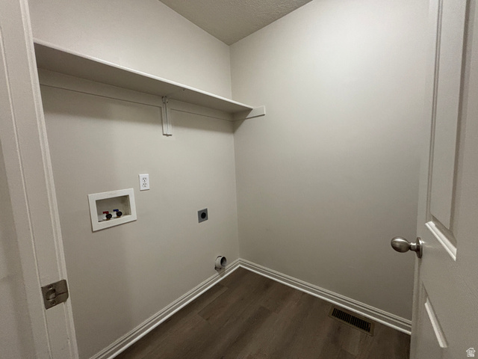
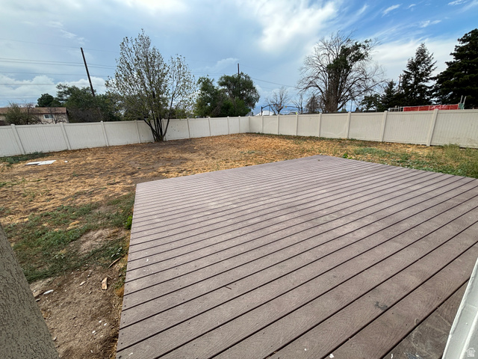
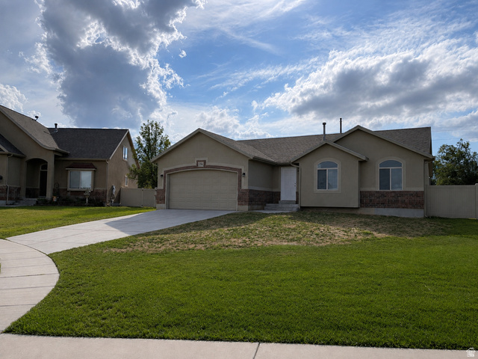
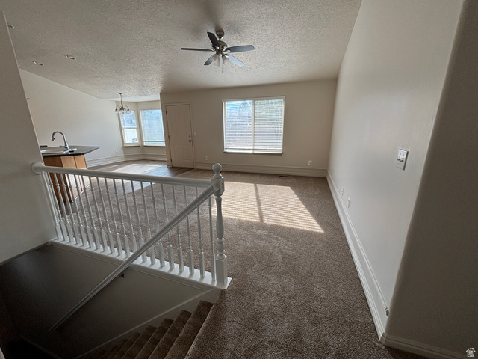
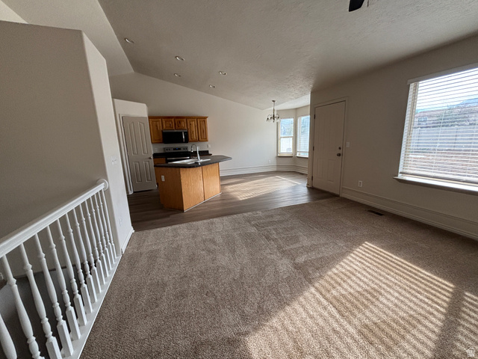
Fresh interior paint and LVP flooring through most of the home give this spacious Herriman rambler a clean, updated feel. The open main-level layout features vaulted ceilings, a functional kitchen with ample cabinet and counter space, and comfortable living areas filled with natural light. The fully finished basement adds additional bedrooms, a large family room, and a second kitchen area, offering flexible space for entertaining, guests, or extended living. Outside, enjoy a large fenced yard, RV parking, an oversized deck, and a quiet cul-de-sac location. With five bedrooms, three bathrooms, a two-car garage, and plenty of room inside and out, this home offers excellent space and versatility. Square footage figures are provided as a courtesy estimate only and were obtained from previous listing. Buyer is advised to obtain an independent measurement.
Address
Open on Google Maps- Address 6364 W DILLAN CIR,
- City Herriman,
- Zip/Postal Code 84096
- Area US,
Details
Updated on 2026/08/21 21:11:31 pm- Property ID: 2180251
- Price: $599900
- Property Size: 2572 Sq Ft
- Year Built: 2004
- Property Type: Single Family Residence
- Property Status: Active
- Style: Rambler/Ranch
Additional details
- Brokerage Commission:
- Zoning: RES
- Total Bathrooms: 3
- Lot Size In Acres: 0.23
- Total Bedrooms: 5
- Equipment:
School Details
- Elementary School : Herriman
- Elementary School District : Jordan
- High School : Herriman
- High School District : Jordan
- Middle School :
- Middle School District: Jordan
Features
Interior Features Include
Inclusions
Exterior Features Include
Other Features Include
Rooms Include
Mortgage Calculator
- Principal & Interest $4,849.00
- Property Tax $250.00
- Home Insurance $83.33
- PMI $1,000.00





