
Advantage Real Estate, LLC


Overview
- Single Family Residence
- 3
- 3
- 1963
- 2026
Description
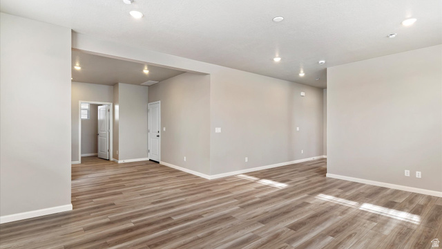
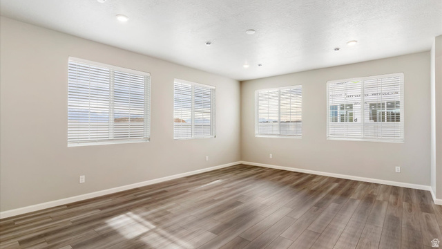
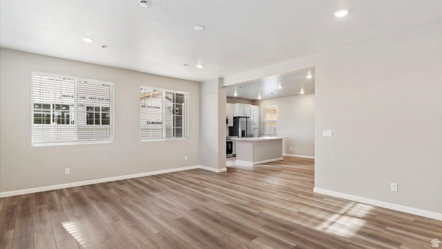
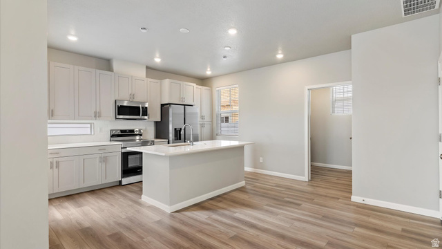
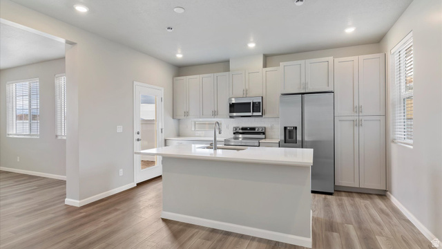
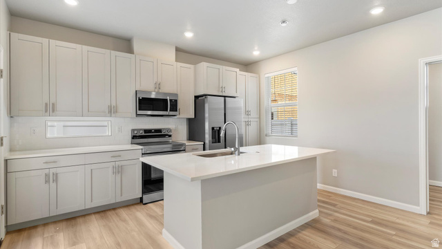
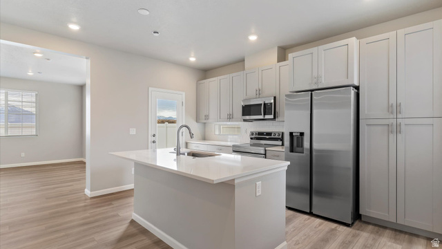
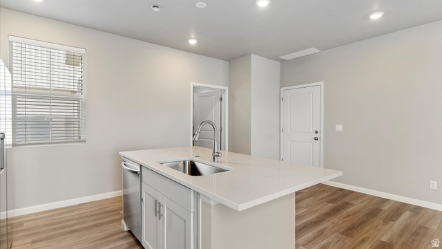
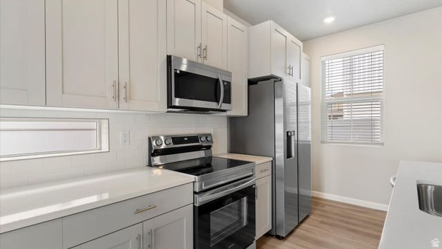
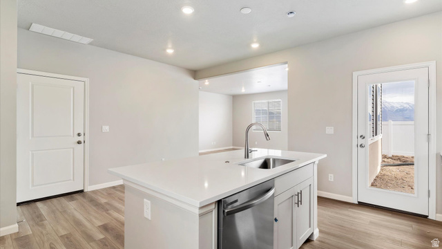
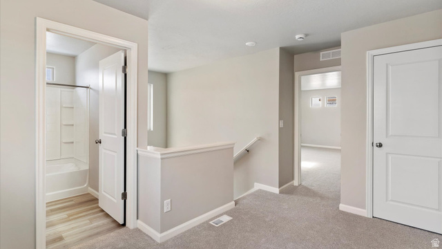
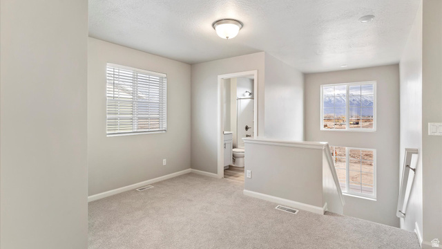
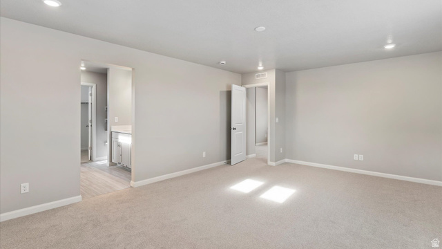
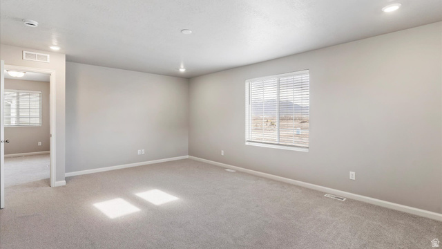
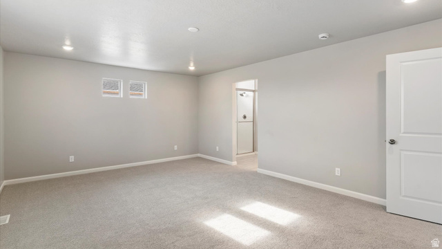
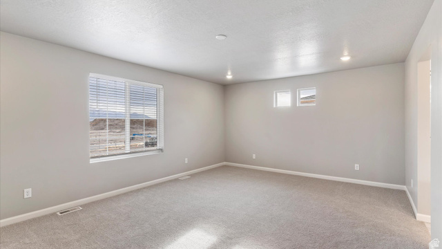
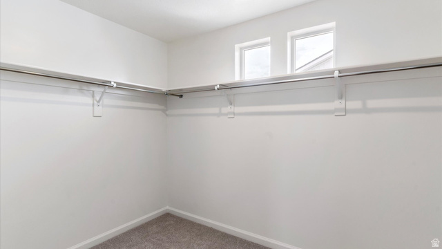
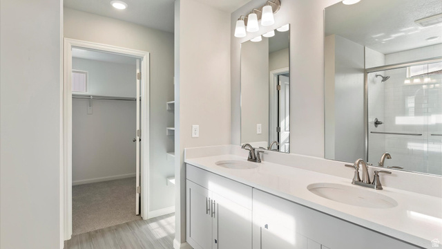
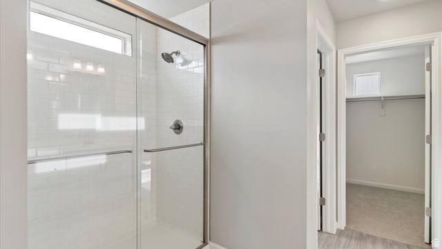
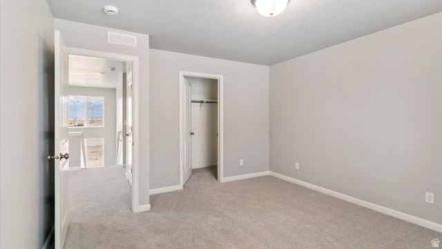
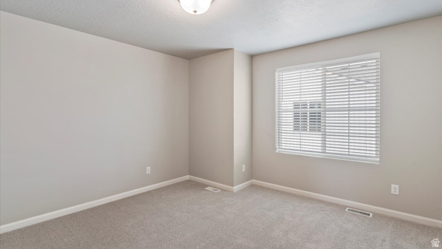
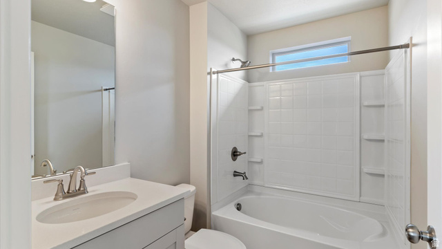
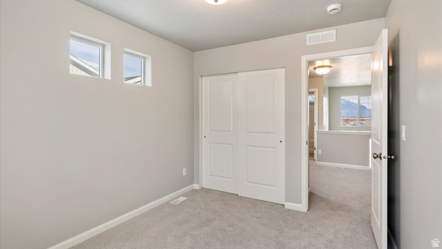
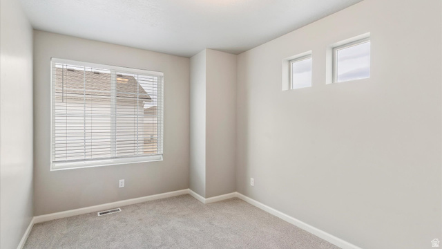
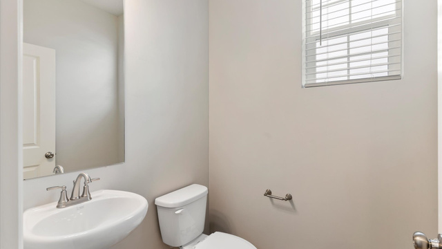
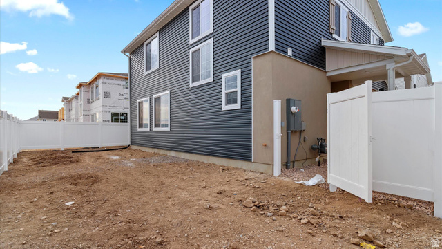
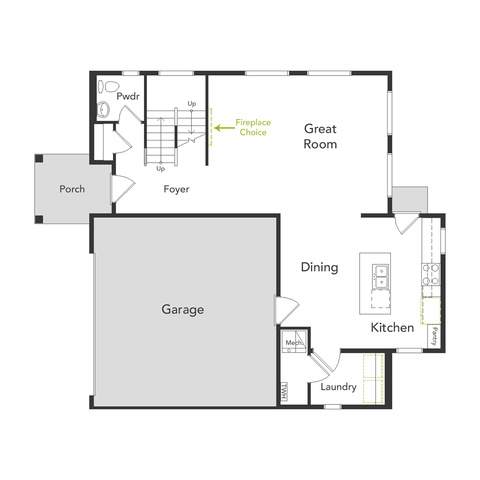
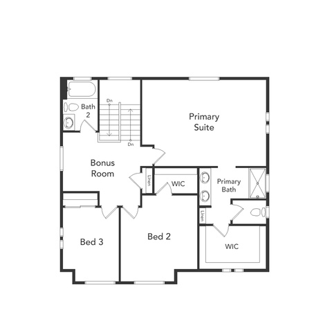
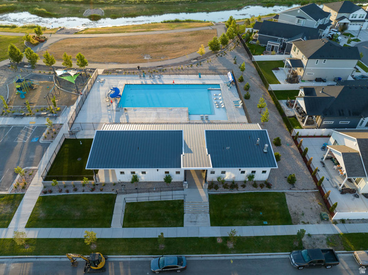
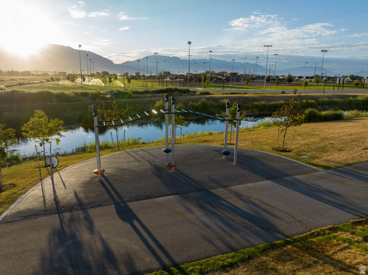
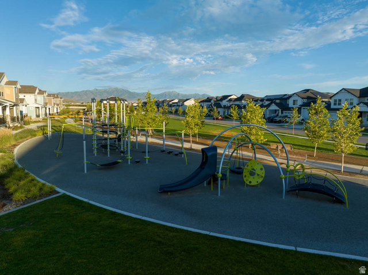
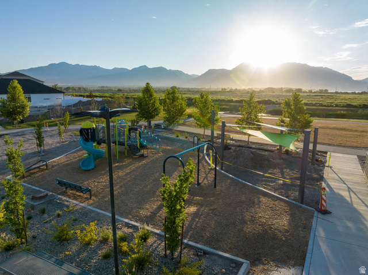
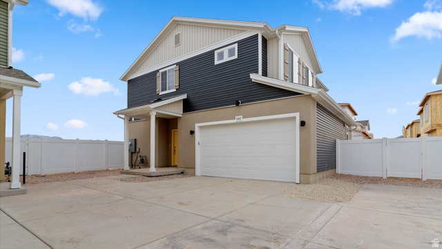
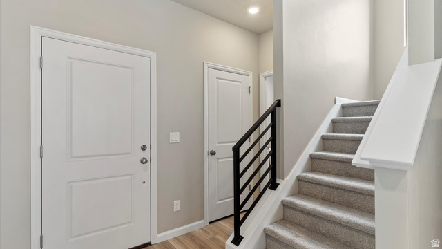
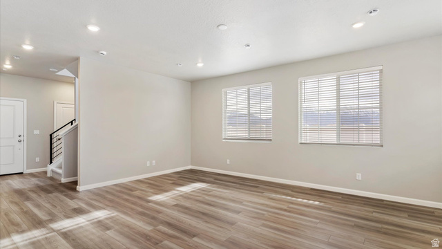
**Up to $15k available toward closing costs when using seller's preferred lender!** The Helena is a single-family, two-story layout featuring 1,963 square feet of living space with 3 bedrooms, 2.5 bathrooms, and an oversized 2-car garage. The bright main floor offers 9-foot ceilings, an expansive great room, and a modern kitchen complete with a dining island and designer countertops. The second floor features a spacious primary suite equipped with a large walk-in closet, a double vanity, and a spa shower with an exterior window. The exterior delivers strong curb appeal on a package that includes a multi-textural front porch and a 5-foot privacy fence. Pictures are of another home in the community. Helena Homesite 227
Address
Open on Google Maps- Address 129 N PROVO RIVER RD,
- City Saratoga Springs,
- Zip/Postal Code 84045
- Area US,
Details
Updated on 2026/08/26 20:45:22 pm- Property ID: 2180383
- Price: $479990
- Property Size: 1963 Sq Ft
- Year Built: 2026
- Property Type: Single Family Residence
- Property Status: Active
- Style: Stories: 2
Additional details
- Brokerage Commission:
- Zoning: RES
- Total Bathrooms: 3
- Lot Size In Acres: 0.09
- Total Bedrooms: 3
- Equipment:
School Details
- Elementary School : Saratoga Shores
- Elementary School District : Alpine
- High School : Westlake
- High School District : Alpine
- Middle School : Lake Mountain
- Middle School District: Alpine
Features
Interior Features Include
Inclusions
Exterior Features Include
Other Features Include
Mortgage Calculator
- Principal & Interest $4,849.00
- Property Tax $250.00
- Home Insurance $83.33
- PMI $1,000.00





