
Coldwell Banker Realty (Union Heights)
Overview
- Single Family Residence
- 6
- 4
- 4107
- 1976
Description
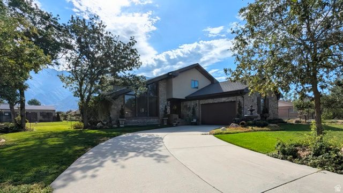
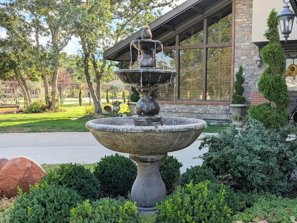
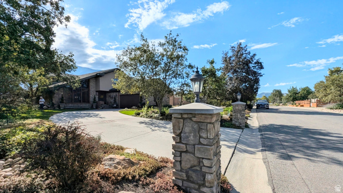
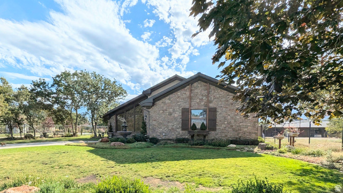
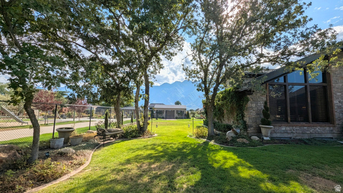
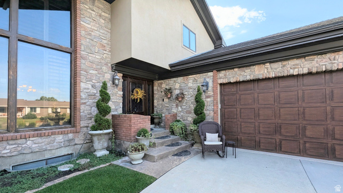
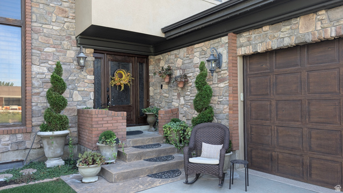
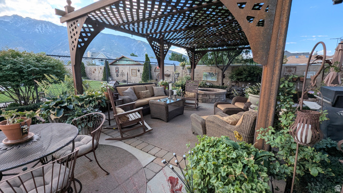
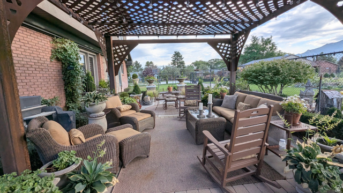
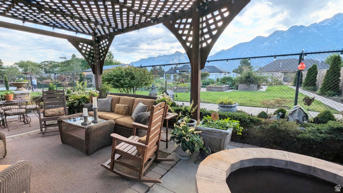
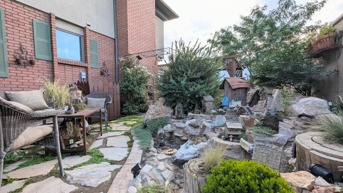
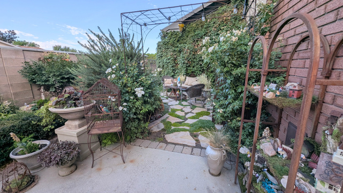
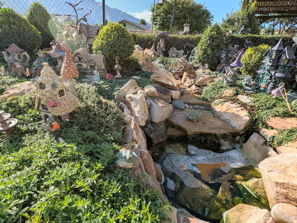
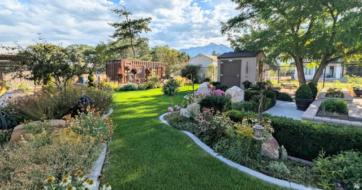
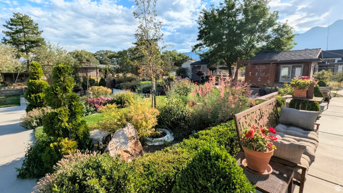
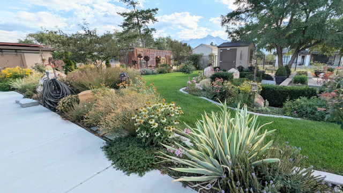
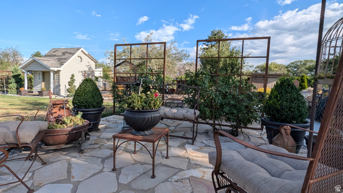
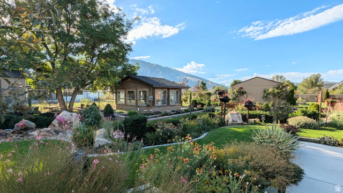
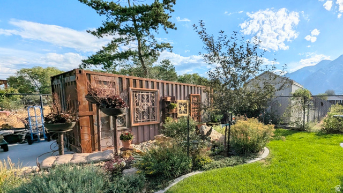
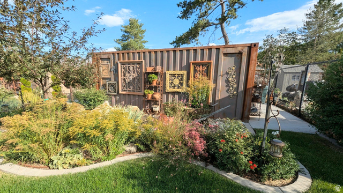
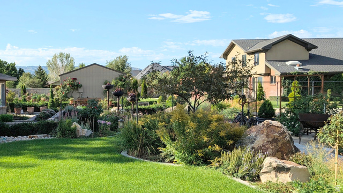
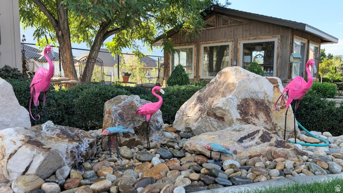
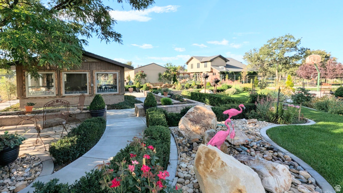
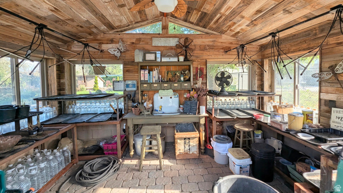
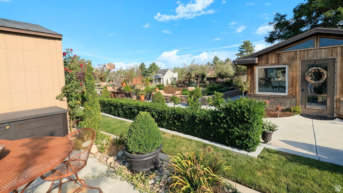
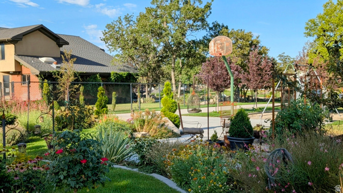
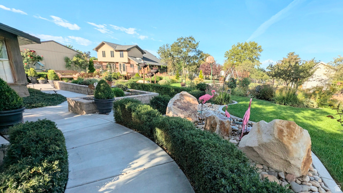
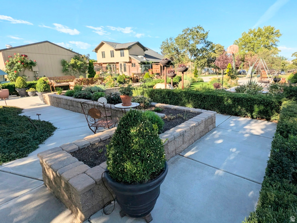
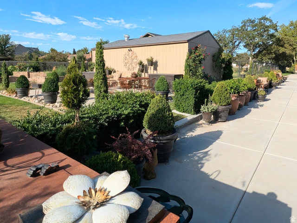
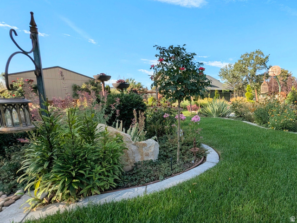
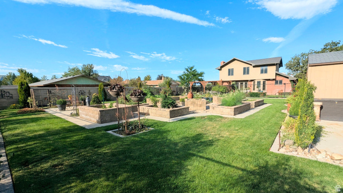
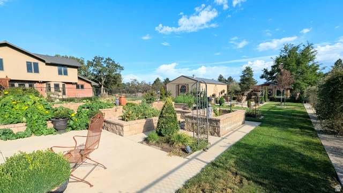
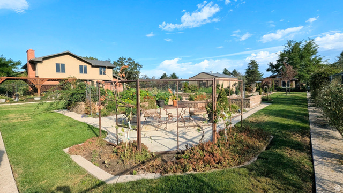
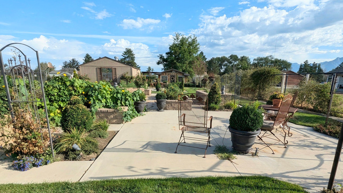
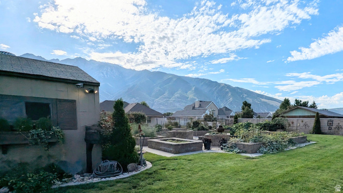
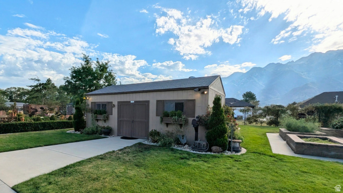
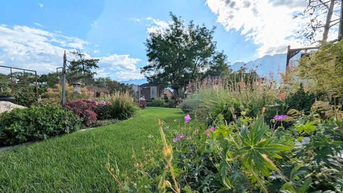
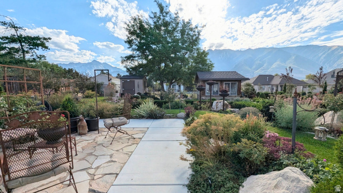
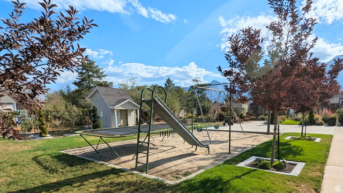
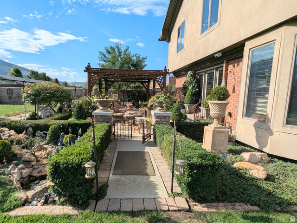
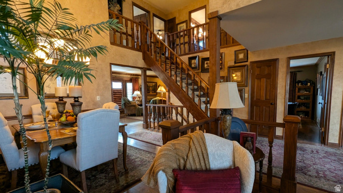
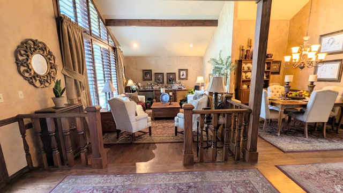
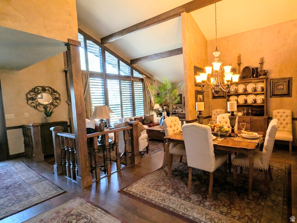
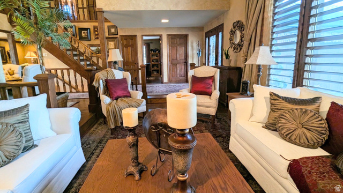
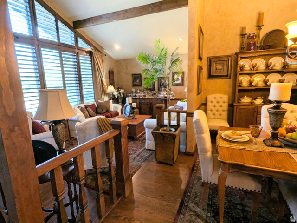
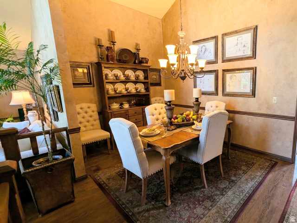
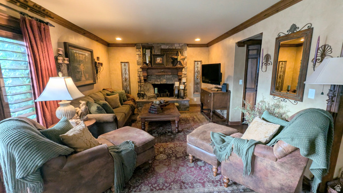
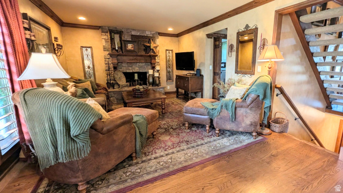
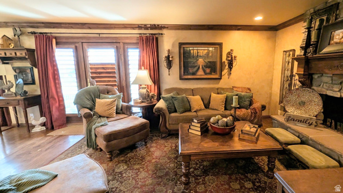
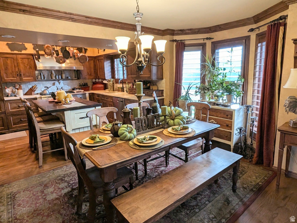
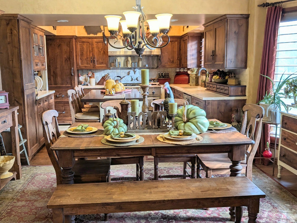
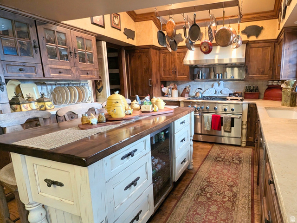
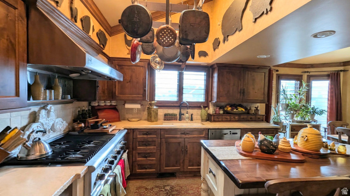
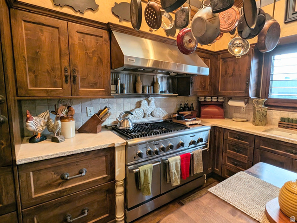
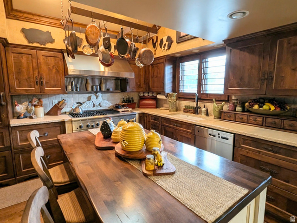
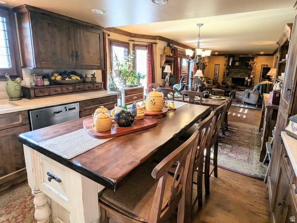
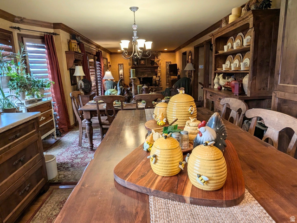
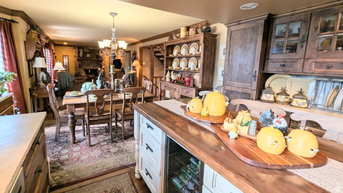
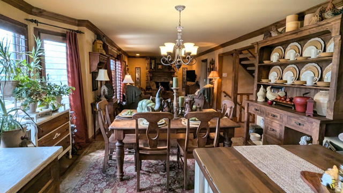
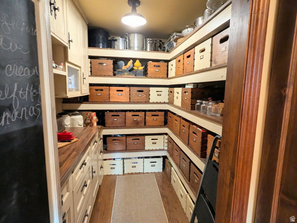
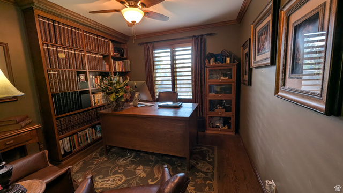
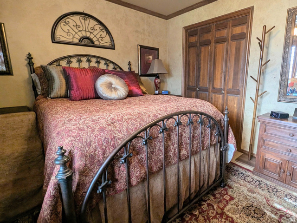
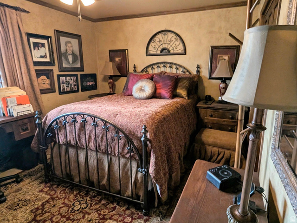
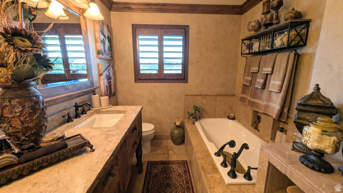
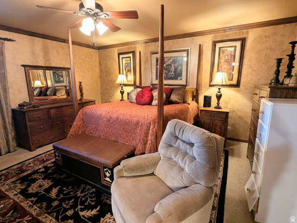
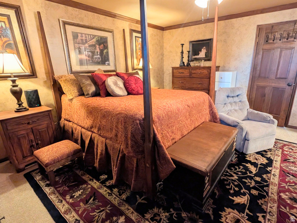
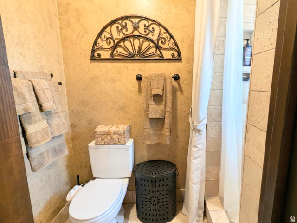
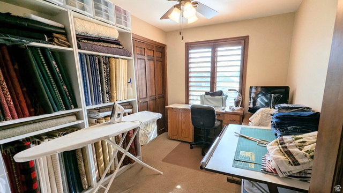
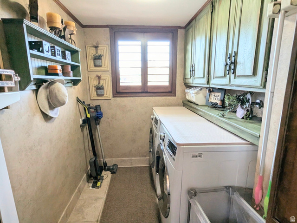
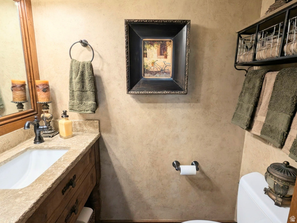
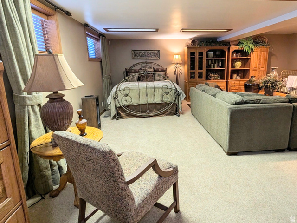
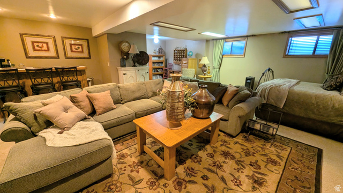
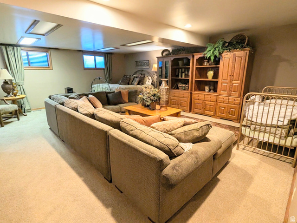
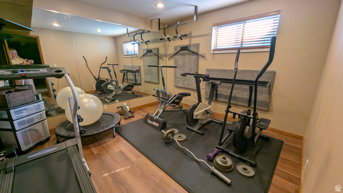
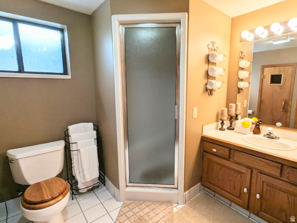
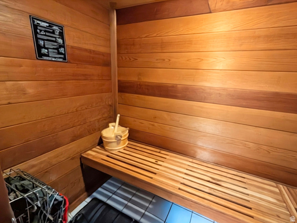
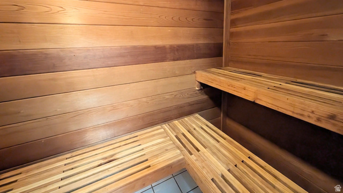
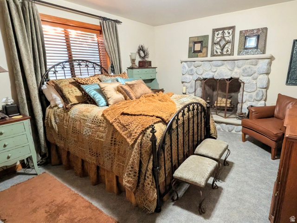
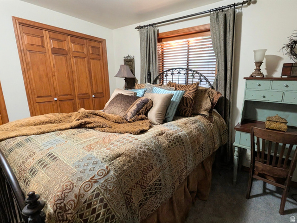
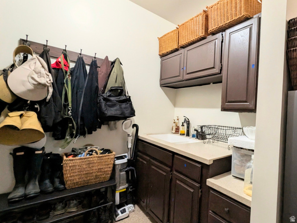
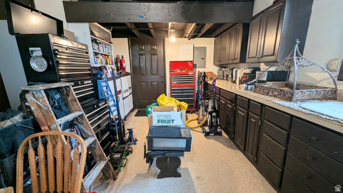
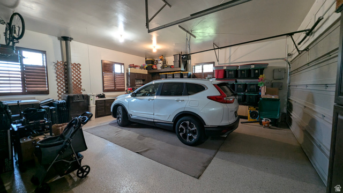
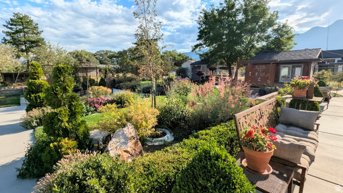
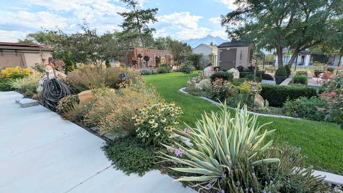
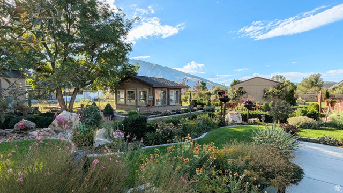
A magical oasis unlike anything else. Set on .83 acres, this horse property feels like an English cottage garden brought to life, complete with water features, charming sitting areas, and a greenhouse. Inside, it's the opposite of modern minimalism: cottage-core maximalism with an Italian-cottage soul. Custom cabinetry, artist-painted walls, hardwood floors, wood beams, concrete countertops, built-ins, a walk-in pantry, and Thermador, Bosch & Sub-Zero appliances make every space beautifully unique. The 3-car garage is a dream, featuring a built-in workshop in the third bay, sink, "Costco" walk-in closet, epoxied floor, and even a mechanic's pit. Additional highlights include a sauna, air bath, exercise room, permanent holiday lighting, owned Tesla solar with Powerwall, 50-year roof, RV parking, 220V, and so much more. Truly one-of-a-kind, in the very best way. You simply won't find another home quite like this. Please contact co-agent Nicole Kampenhout with questions, offers, or to schedule a showing. All information deemed reliable but not guaranteed. Buyer/Buyer's Agent to verify all.
Details
Updated on 2026/09/03 20:18:27 pm- Property ID: 2180454
- Price: $1899000
- Property Size: 4107 Sq Ft
- Year Built: 1976
- Property Type: Single Family Residence
- Property Status: Active
- Style: Stories: 2
Additional details
- Brokerage Commission:
- Zoning: 1130
- Total Bathrooms: 4
- Lot Size In Acres: 0.83
- Total Bedrooms: 6
- Equipment: Basketball Standard,Fireplace Insert,Storage Shed(s)
School Details
- Elementary School : Sunrise
- Elementary School District : Canyons
- High School : Alta
- High School District : Canyons
- Middle School : Indian Hills
- Middle School District: Canyons
Features
Interior Features Include
Inclusions
Exterior Features Include
Other Features Include
Rooms Include
Mortgage Calculator
- Principal & Interest $4,849.00
- Property Tax $250.00
- Home Insurance $83.33
- PMI $1,000.00





