
RE/MAX Associates
Overview
- Single Family Residence
- 5
- 3
- 3100
- 1938
Description
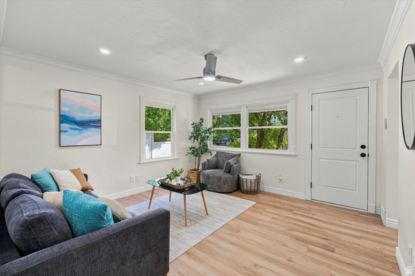
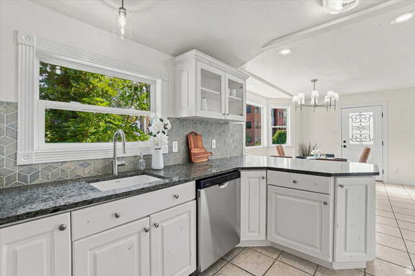
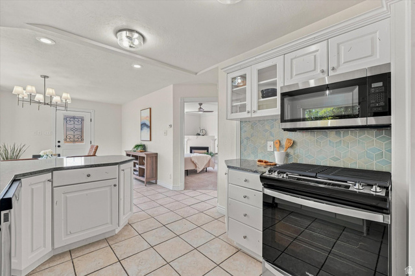
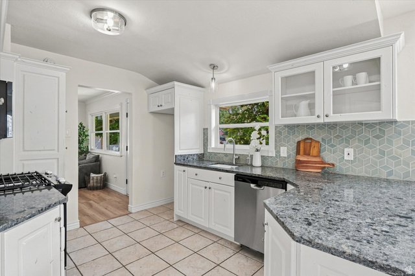
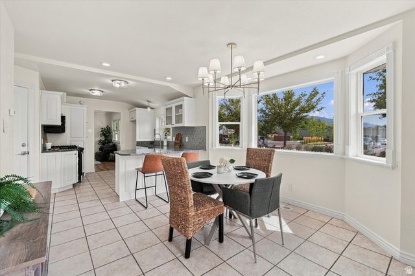
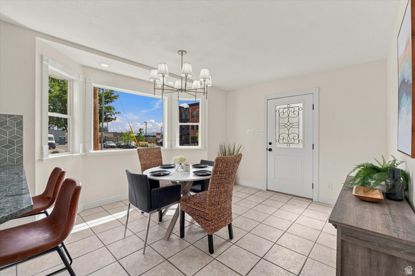
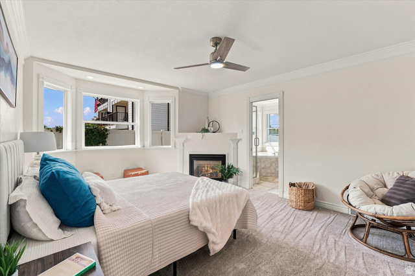
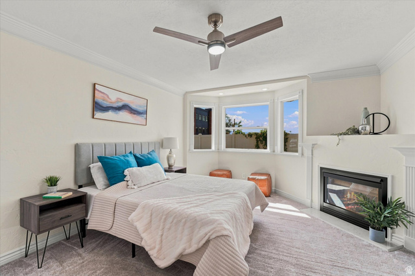
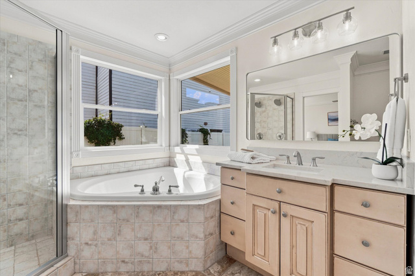
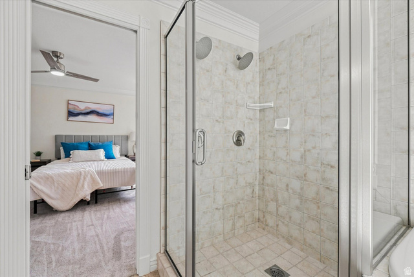
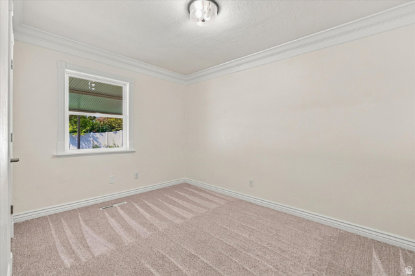
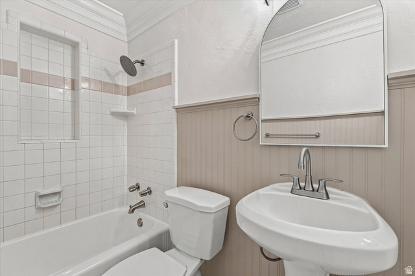
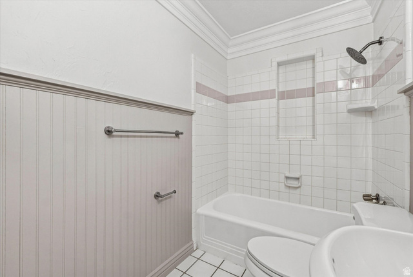
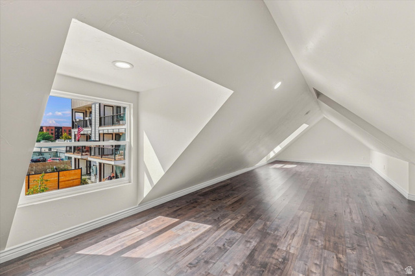
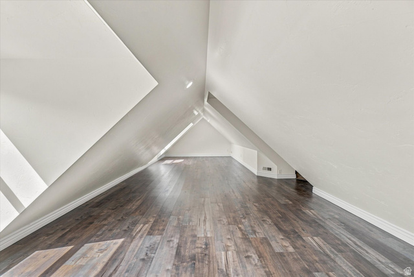
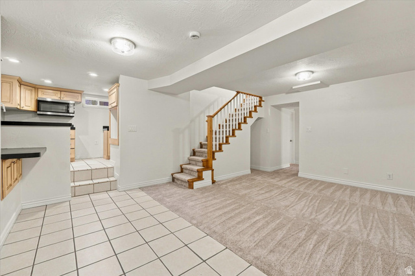
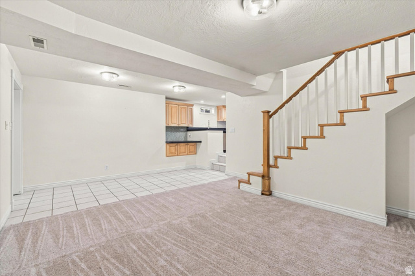
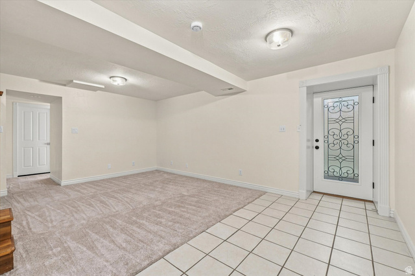
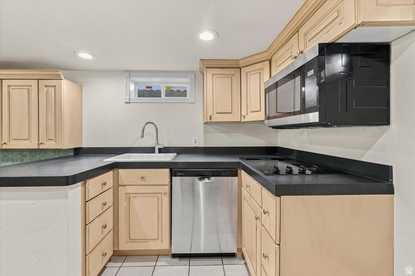
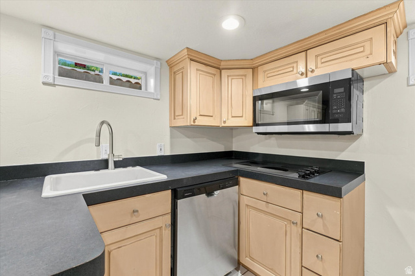
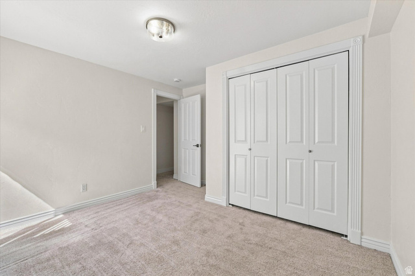
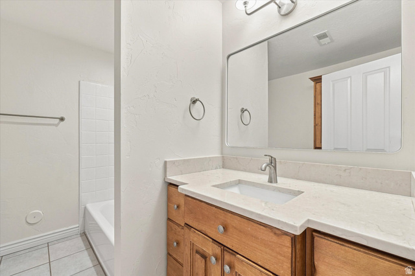
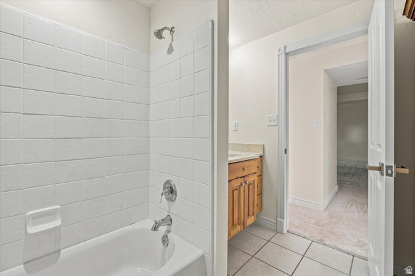
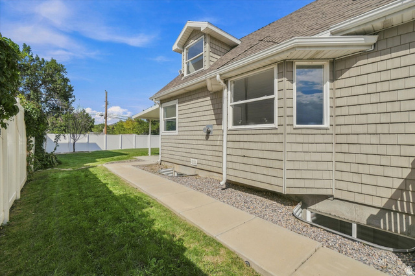
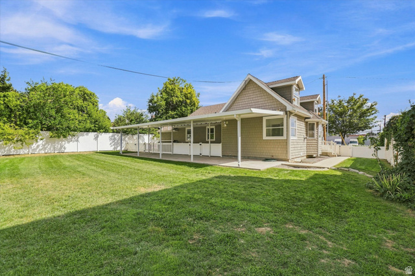
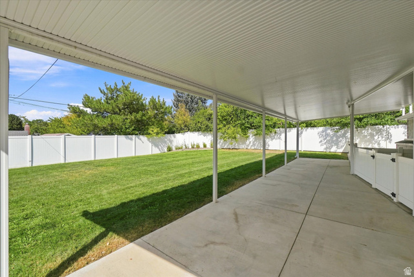
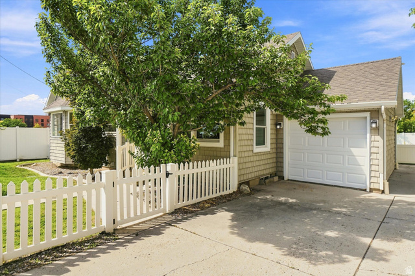
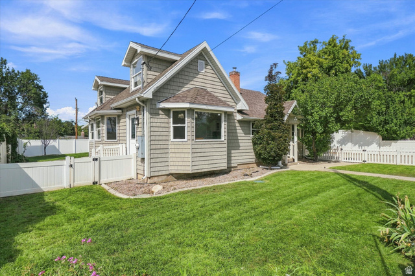
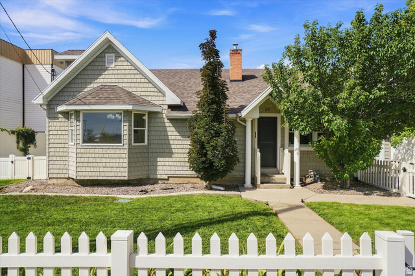
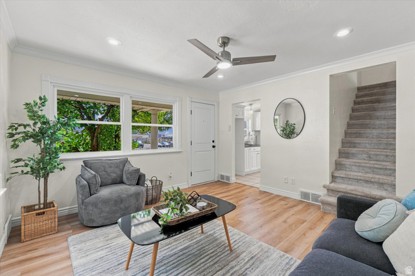
Beautifully refreshed and thoughtfully updated, this 5-bedroom, 3-bath bungalow offers approximately 3,100 square feet of comfortable living space with flexibility for a variety of lifestyles. The main level is light, bright, and welcoming, featuring brand-new carpet in key areas, fresh paint throughout, and updated countertops and backsplash. Large windows fill the home with abundant natural light, while the primary suite offers the added warmth and charm of a private fireplace. Downstairs, the full walkout basement expands the possibilities with a second kitchen, multiple bedrooms, generous living space, and separate access-ideal for an ADU, guest suite, multigenerational living, or rental opportunity. Whether you're looking for space for extended family, owner-occupant flexibility, or an investment property with long-term upside, this home delivers. Step outside to a spacious, fully fenced backyard with a large covered patio-perfect for outdoor dining, entertaining, relaxing, or enjoying Utah's beautiful seasons. A charming home with character, updates, space, and versatility all in one fantastic package!
Address
Open on Google Maps- Address 1411 E WOODLAND AVE,
- City Salt Lake City,
- Zip/Postal Code 84106
- Area US,
Details
Updated on 2026/09/03 06:11:16 am- Property ID: 2180965
- Price: $749900
- Property Size: 3100 Sq Ft
- Year Built: 1938
- Property Type: Single Family Residence
- Property Status: Active
- Style: Bungalow/Cottage
Additional details
- Brokerage Commission:
- Zoning: SFR
- Total Bathrooms: 3
- Lot Size In Acres: 0.23
- Total Bedrooms: 5
- Equipment:
School Details
- Elementary School : Rosecrest
- Elementary School District : Granite
- High School : Olympus
- High School District : Granite
- Middle School : Evergreen
- Middle School District: Granite
Features
Interior Features Include
Inclusions
Exterior Features Include
Other Features Include
Rooms Include
Mortgage Calculator
- Principal & Interest $4,849.00
- Property Tax $250.00
- Home Insurance $83.33
- PMI $1,000.00





