
Ivory Homes, LTD
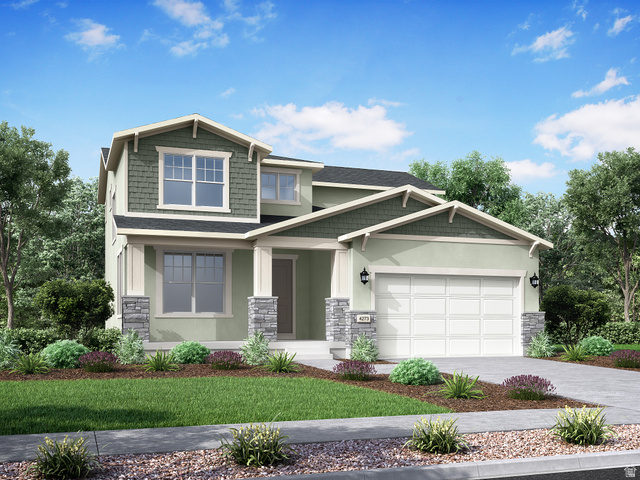
Overview
- Single Family Residence
- 3
- 3
- 3312
- 2026
Description
Beautiful 2050 Craftsman Home with gorgeous finishes! This thoughtfully designed Craftsman-style home combines timeless curb appeal with modern upgrades throughout. The open-concept kitchen features rich Bluff Maple cabinetry, quartz countertops, platinum gas appliances, and a bright box window in the kitchen nook, creating the perfect space for everyday living and entertaining. Enjoy a stylish blend of laminate hardwood, tile, and carpet flooring, complemented by Craftsman base and casing details, can lighting, and elegant satin and brushed nickel hardware. The spacious floor plan includes a grand bathroom with cultured marble surrounds, adding a touch of luxury to your daily routine. Additional features include a beautiful wood railing at the stairway, Christmas light outlets, a tankless water heater, and energy-efficient options designed for comfort and savings. A spacious 3-car garage with keypad entry provides convenience and ample storage. With quality craftsmanship, desirable upgrades, and classic Craftsman charm, this move-in-ready home offers the perfect combination of style, comfort, and functionality!
Address
Open on Google Maps- Address 1571 W VALLEY VIEW ST,
- City Santaquin,
- Zip/Postal Code 84655
- Area US,
Details
Updated on 2026/08/26 20:54:25 pm- Property ID: 2181290
- Price: $629000
- Property Size: 3312 Sq Ft
- Year Built: 2026
- Property Type: Single Family Residence
- Property Status: Active
- Style: Stories: 2
Additional details
- Brokerage Commission:
- Zoning:
- Total Bathrooms: 3
- Lot Size In Acres: 0.25
- Total Bedrooms: 3
- Equipment:
School Details
- Elementary School : Orchard Hills
- Elementary School District : Nebo
- High School : Payson
- High School District : Nebo
- Middle School : Mt. Nebo
- Middle School District: Nebo
Features
Interior Features Include
Inclusions
Exterior Features Include
Other Features Include
Mortgage Calculator
- Principal & Interest $4,849.00
- Property Tax $250.00
- Home Insurance $83.33
- PMI $1,000.00





