
Red Rock Real Estate LLC
Overview
- Single Family Residence
- 4
- 4
- 2623
- 2019
Description
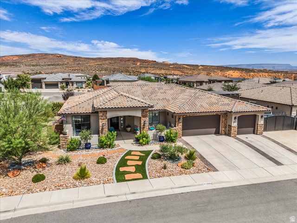
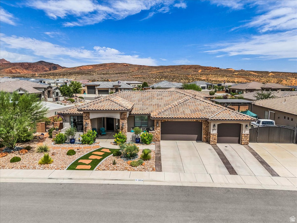
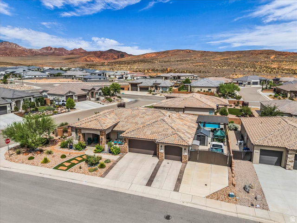
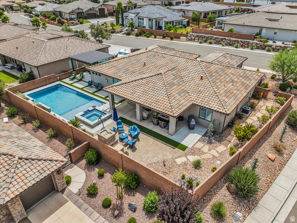
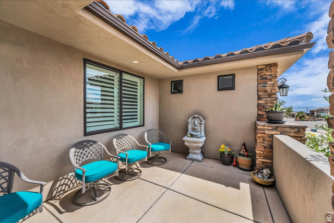
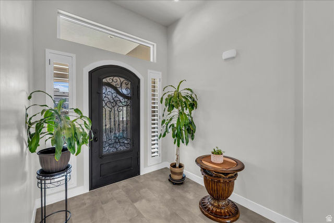
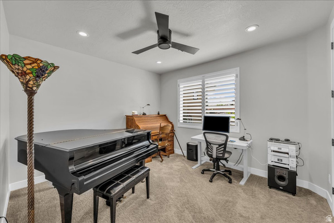
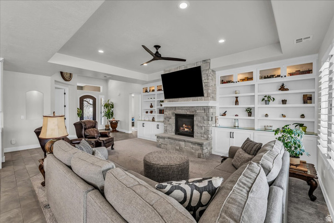
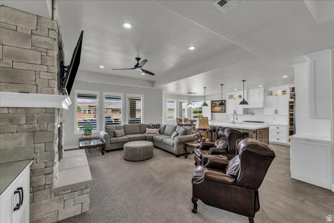
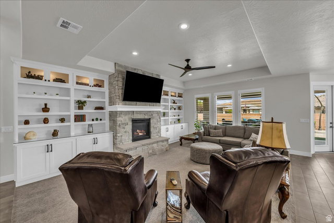
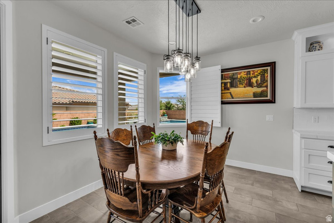
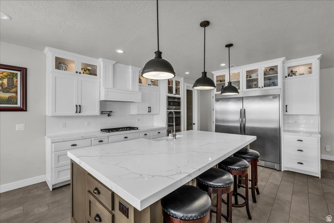
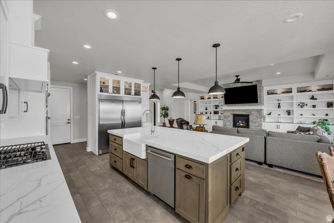
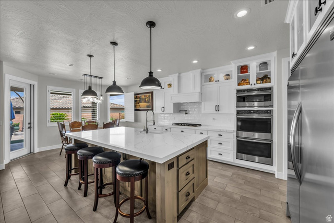
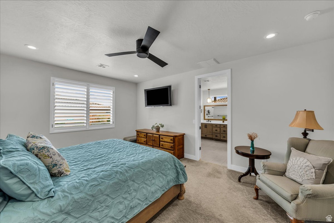
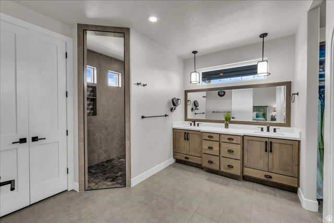
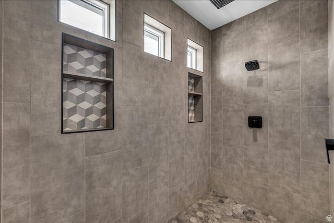
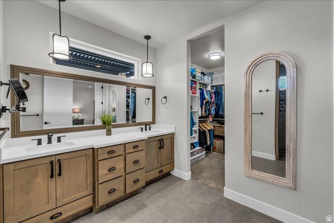
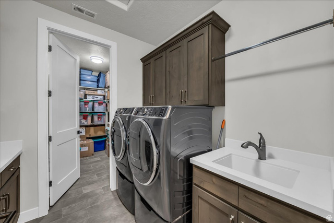
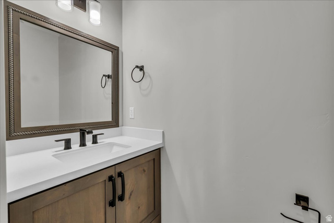
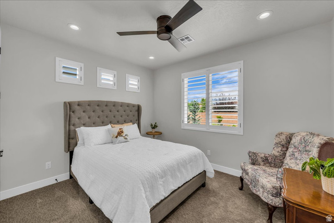
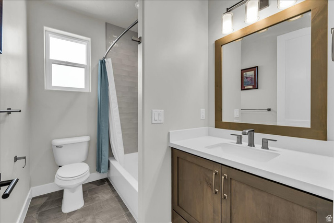
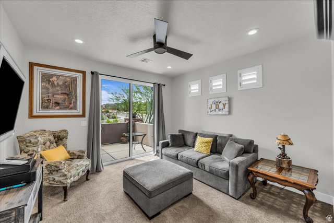
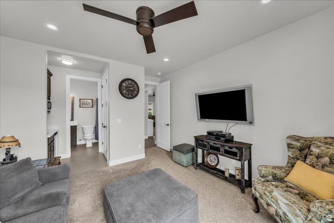
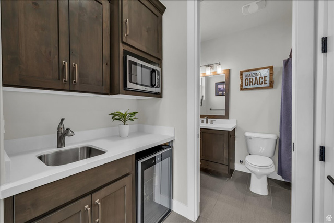
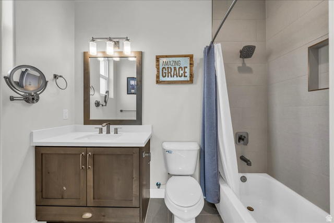
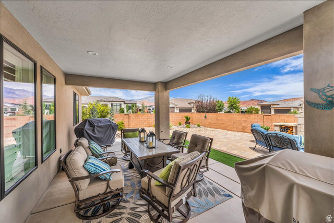
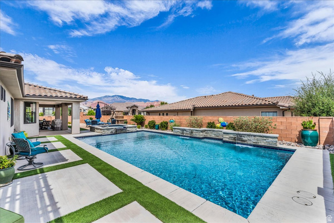
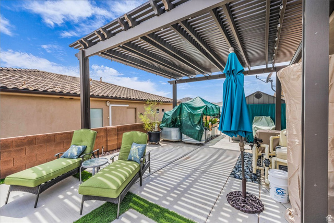
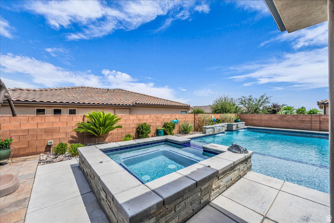
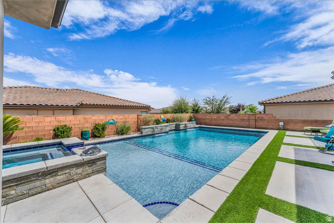
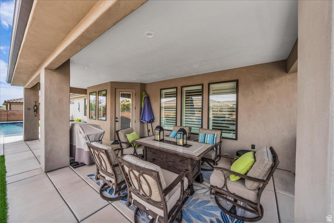
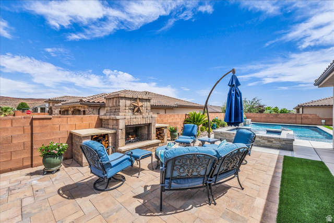
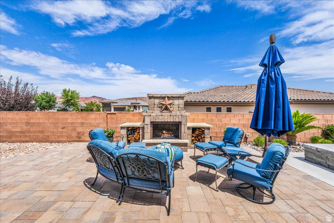
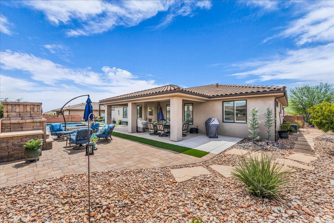
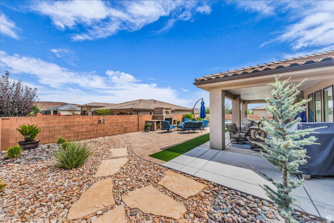
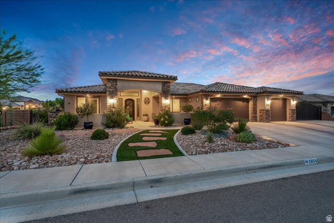
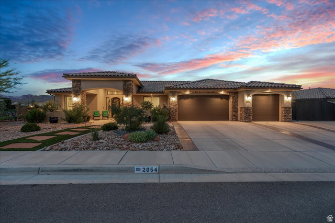
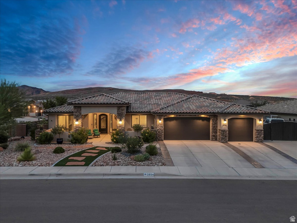
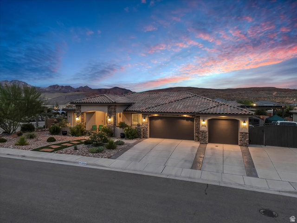
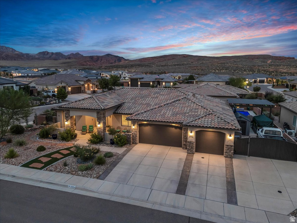
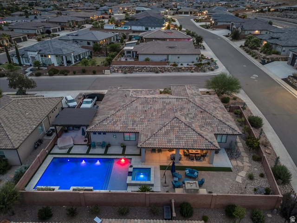
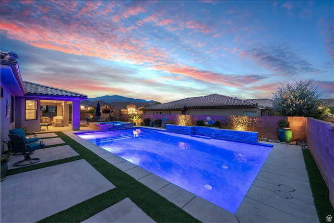
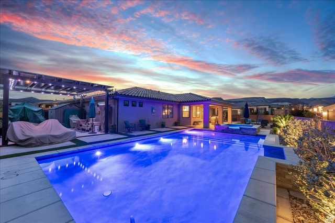
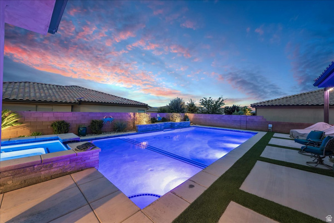
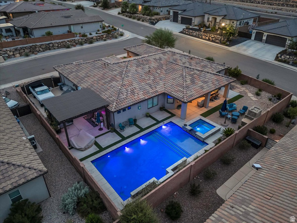
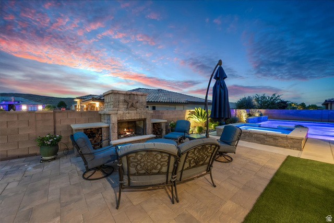
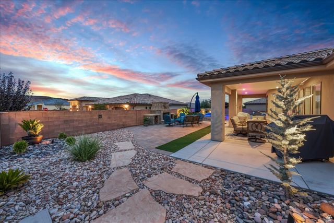
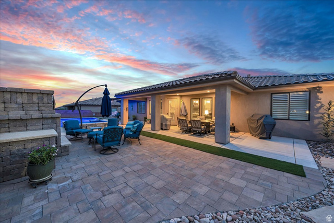
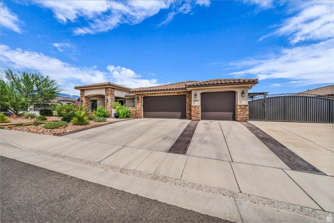
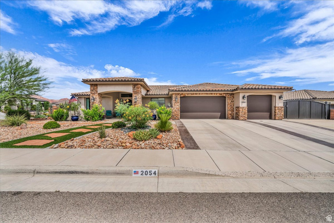
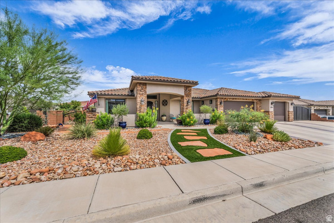
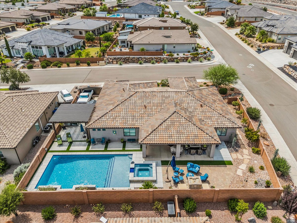
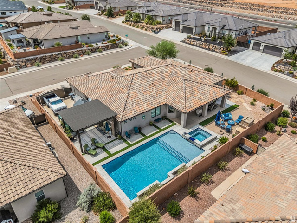
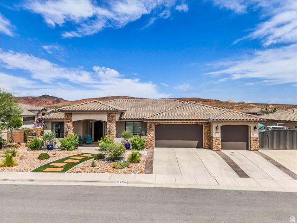
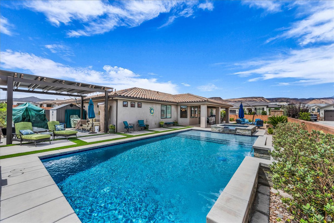
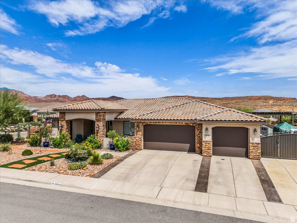
CUSTOM HOME WITH POOL & SPA! Located at the top of Green Springs in the desirable Washington Vista subdivision, this beautifully upgraded custom home offers quality construction, thoughtful design, beautiful mountain views, and exceptional indoor-outdoor living. Upgrades include 2x6 exterior framing, radiant barrier, upgraded porcelain tile flooring, custom cabinetry with dovetail drawers, and plumbing for a central vacuum system. The spacious open-concept kitchen and living area are designed for both everyday living and entertaining. A partial casita provides added flexibility for guests, extended family, or a private living space. Step outside to a beautifully designed backyard featuring a sparkling pool and spa combo, expansive covered patio, gas/wood-burning outdoor fireplace, and plenty of space to relax or entertain while enjoying the surrounding mountain views. The pool is equipped with two Pentair variable-speed pumps for added efficiency and cost savings. A spacious three-car garage and low-maintenance desert landscaping complete this impressive home. Quality construction, custom finishes, mountain views, and resort-style outdoor living come together in a fantastic Green Springs location.
Address
Open on Google Maps- Address 2054 N RED SKY DR,
- City Washington,
- Zip/Postal Code 84780
- Area US,
Details
Updated on 2026/08/28 19:56:20 pm- Property ID: 2181452
- Price: $1077000
- Property Size: 2623 Sq Ft
- Year Built: 2019
- Property Type: Single Family Residence
- Property Status: Active
- Style: Rambler/Ranch
Additional details
- Brokerage Commission:
- Zoning: R-1-10
- Total Bathrooms: 4
- Lot Size In Acres: 0.28
- Total Bedrooms: 4
- Equipment: Fireplace Insert,Gazebo,Hot Tub,Window Coverings
School Details
- Elementary School : Sandstone
- Elementary School District : Washington
- High School : Pine View
- High School District : Washington
- Middle School : Pine View Middle
- Middle School District: Washington
Features
Interior Features Include
Inclusions
Exterior Features Include
Other Features Include
HOA Information
Rooms Include
Square Feet
Mortgage Calculator
- Principal & Interest $4,849.00
- Property Tax $250.00
- Home Insurance $83.33
- PMI $1,000.00





