
ERA Brokers Consolidated (St George)
Overview
- Single Family Residence
- 5
- 3
- 4199
- 1988
Description
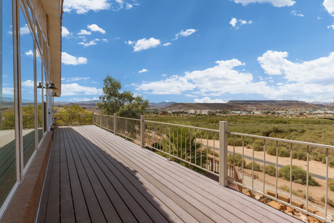
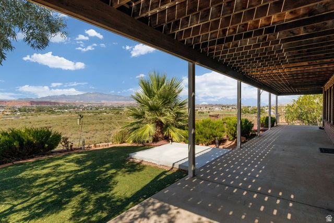
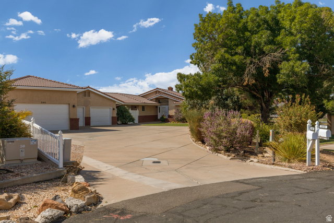
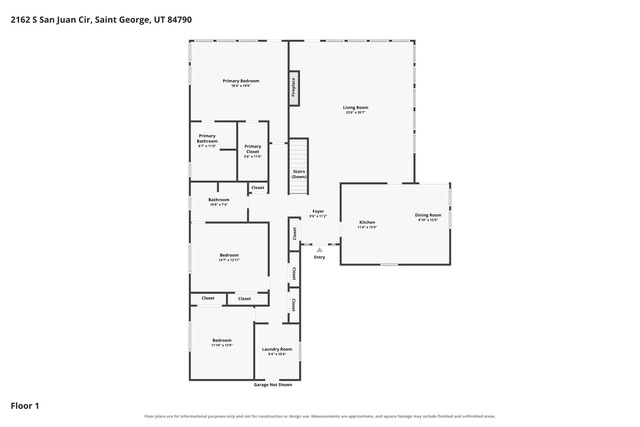
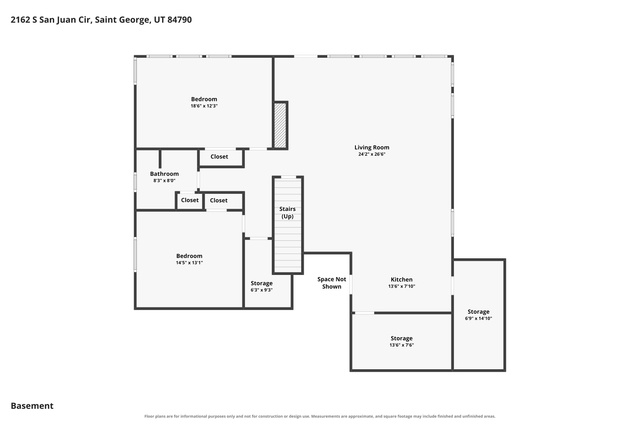
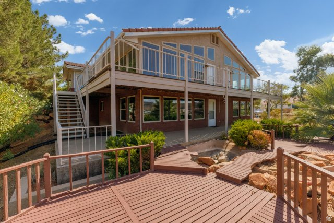
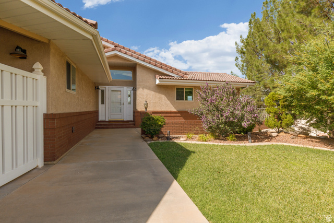
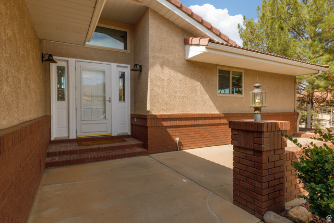
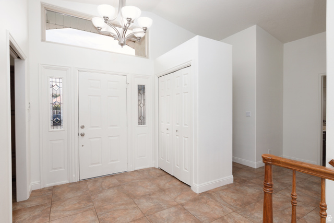
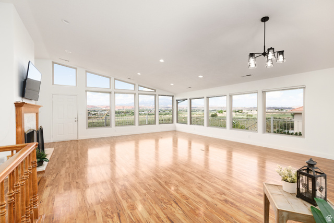
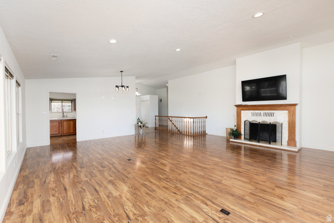
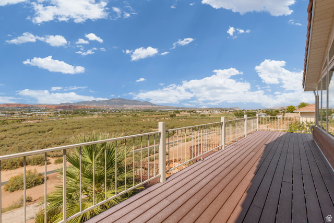
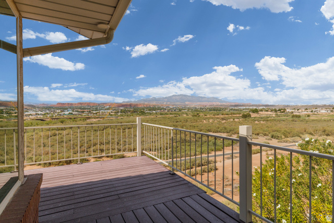
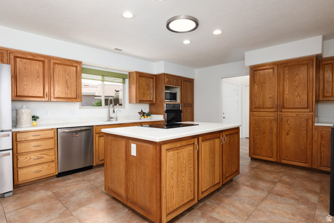
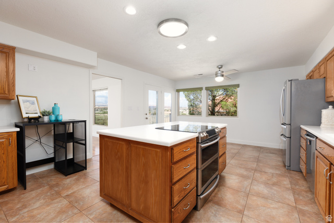
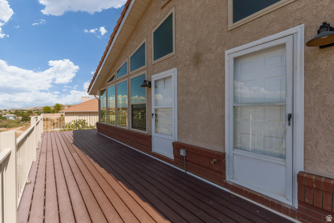
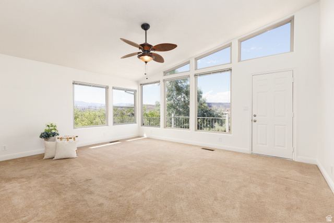
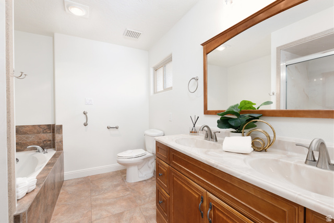
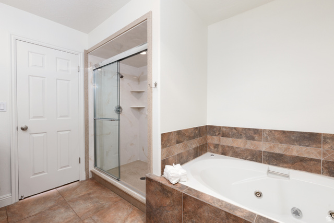
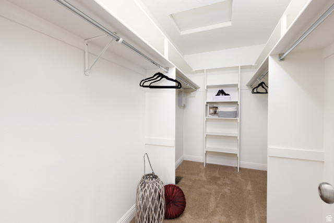
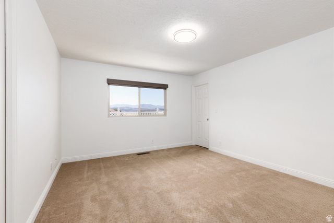
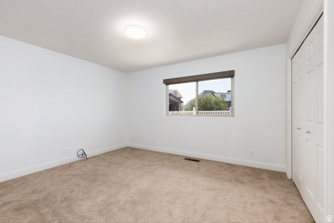
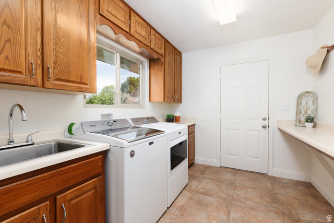
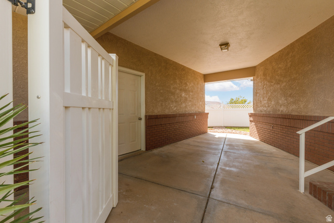
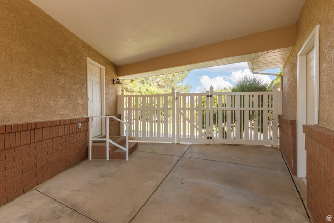
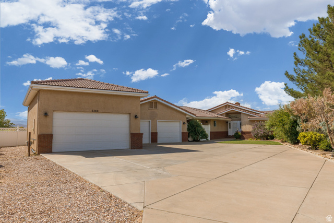
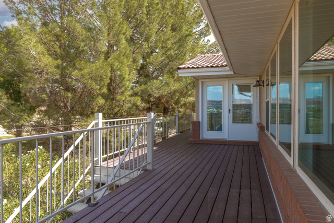
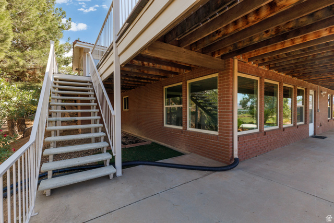
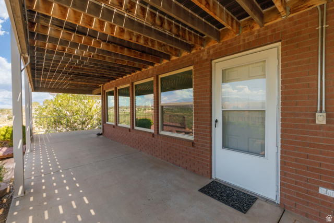
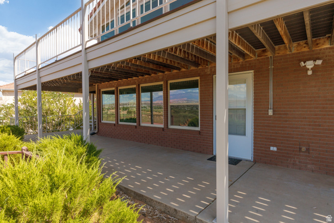
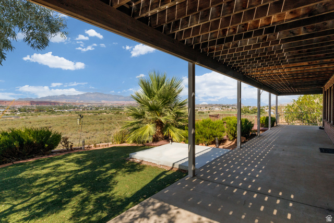
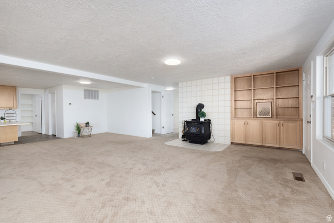
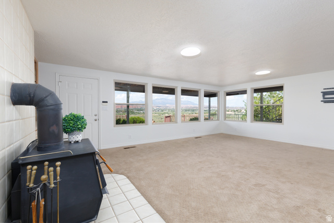
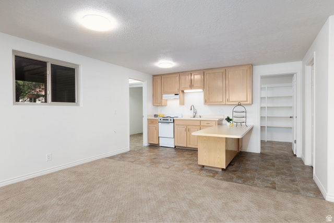
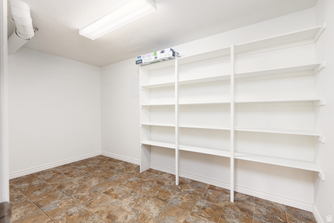
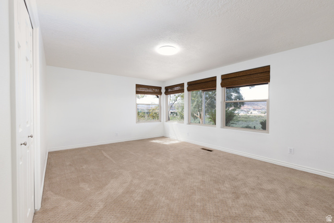
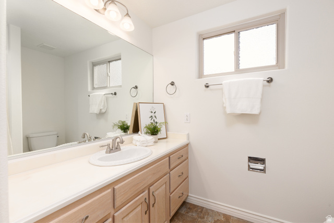
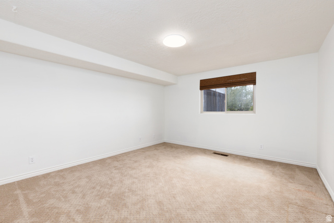
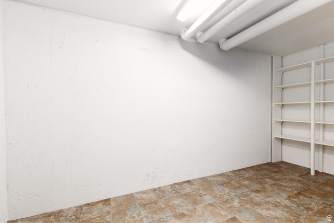
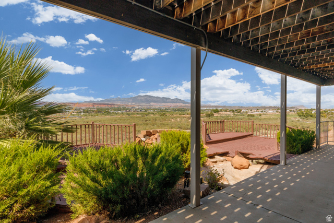
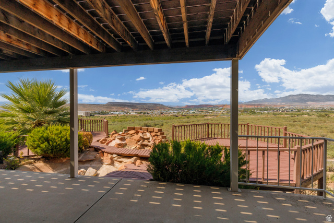
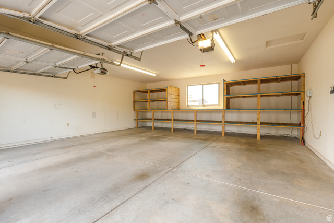
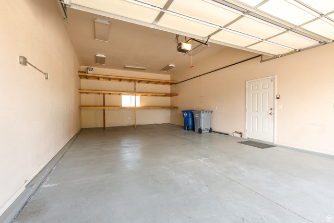
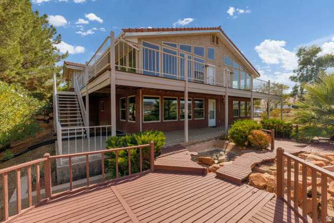
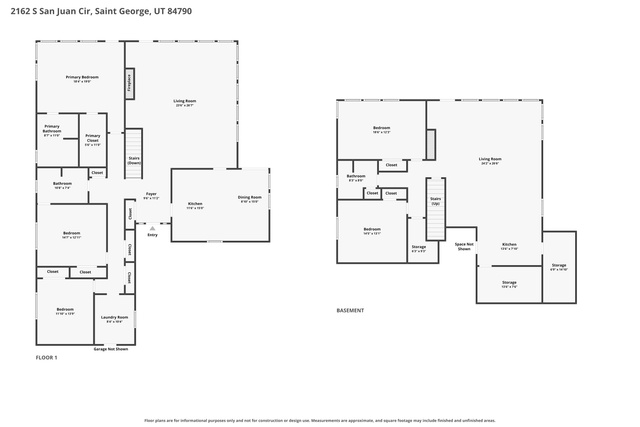
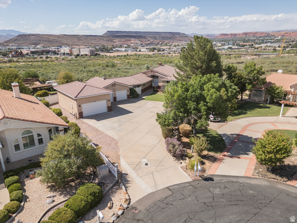
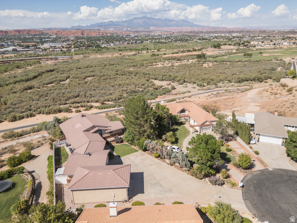
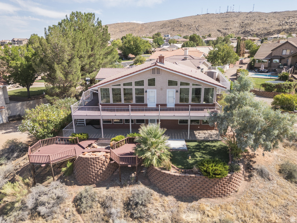
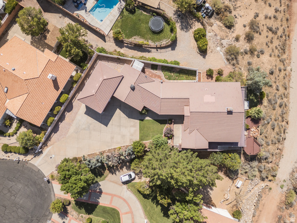
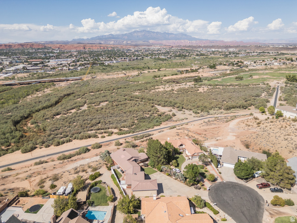
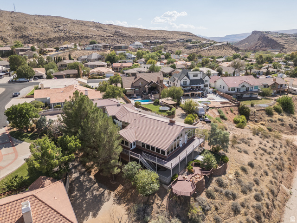
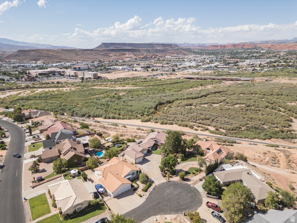
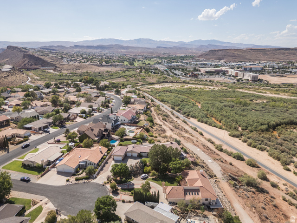
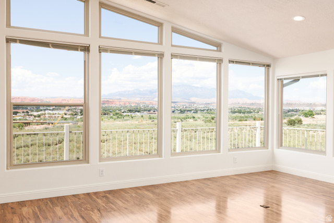
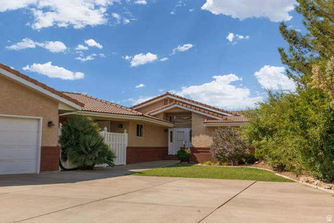
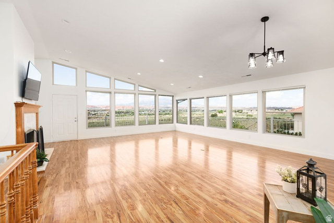
Expansive unobstructed VIEWS of Southern Utah mountains, red rocks, city views, sunrises and sunsets. The wraparound deck invites you to come see the views! Cul-de-sac location as well as low cost Dixie Power. Enjoy main level living with kitchen, dining, three bedrooms, laundry and great room all on one floor. Walkout basement has two bedrooms, one bath, large great room, kitchenette and laundry hook-ups. There are two large garages connected to the main house by a fenced breezeway and small yard. Besides garage parking there is additional overflow parking with room for an RV. Garage shelves stay for storage as well as a potential workbench. The walkout basement has its own exterior entrance. The basement features built-in shelves, central heat and AC as well as a wood burning stove. The main level and basement utilities are on the same meters. Basement kitchen area has room for a refrigerator. The main level fireplace is plumbed for natural gas but currently is only wood burning. Enjoy the tankless gas water heater. Bring your own hot tub to the backyard since there is a concrete pad. Buyer to verify all information including but not limited to using basement as an ADU.
Address
Open on Google Maps- Address 2162 S SAN JUAN CIR,
- City St. George,
- Zip/Postal Code 84790
- Area US,
Details
Updated on 2026/09/02 19:07:07 pm- Property ID: 2181882
- Price: $875000
- Property Size: 4199 Sq Ft
- Year Built: 1988
- Property Type: Single Family Residence
- Property Status: Active
- Style:
Additional details
- Brokerage Commission:
- Zoning:
- Total Bathrooms: 3
- Lot Size In Acres: 0.33
- Total Bedrooms: 5
- Equipment: Fireplace Equipment,Storage Shed(s),Window Coverings
School Details
- Elementary School : Bloomington Hills
- Elementary School District : Washington
- High School : Desert Hills
- High School District : Washington
- Middle School : Desert Hills Middle
- Middle School District: Washington
Features
Interior Features Include
Inclusions
Exterior Features Include
- Basement Entrance
- Double Pane Windows
- Entry (Foyer)
- Porch: Open
- Storm Doors
- Walkout
- Patio: Open
- Cul-de-Sac, Fenced: Part, Road: Paved, Sprinkler: Auto-Full, Terrain: Grad Slope, View: Mountain, View: Valley, Drip Irrigation: Auto-Full, View: Red Rock
- Landscaping: Full,Mature Trees,Xeriscaped
- Tile
- Brick,Stucco
Other Features Include
Rooms Include
Mortgage Calculator
- Principal & Interest $4,849.00
- Property Tax $250.00
- Home Insurance $83.33
- PMI $1,000.00





