
Equity Real Estate (Premier Elite)
Overview
- Single Family Residence
- 8
- 5
- 3400
- 1950
Description
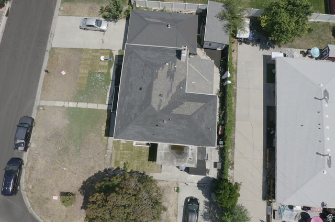
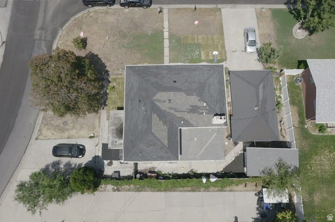
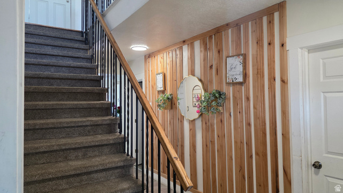
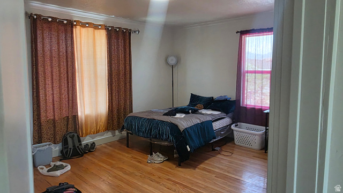
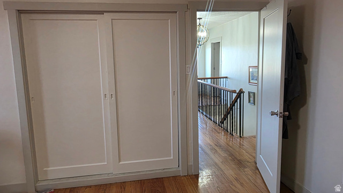
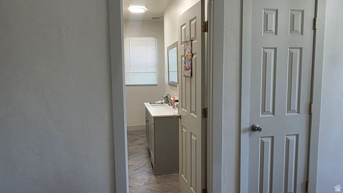
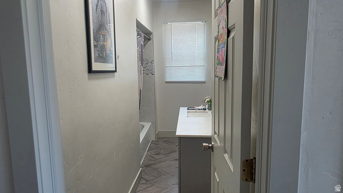
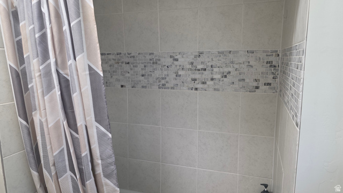
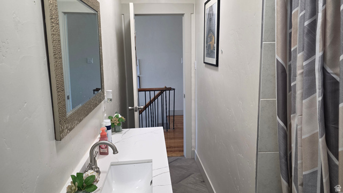
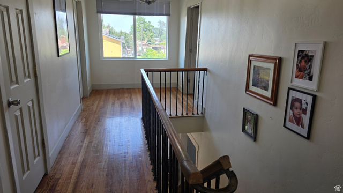
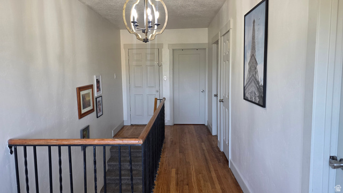
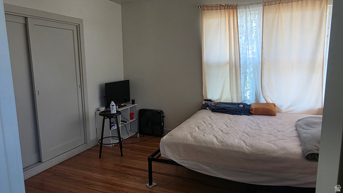
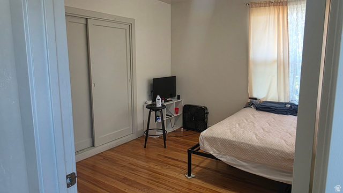
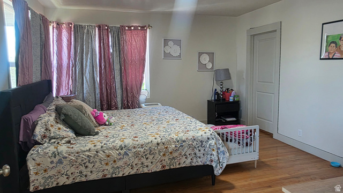
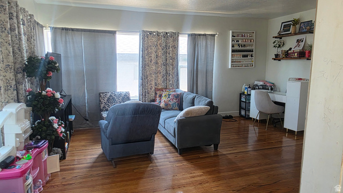
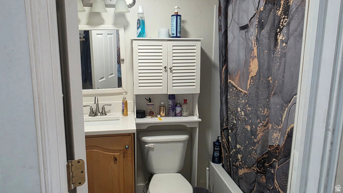
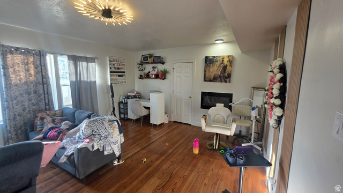
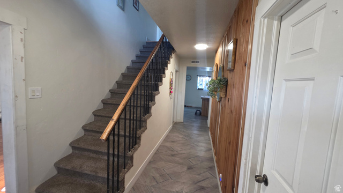
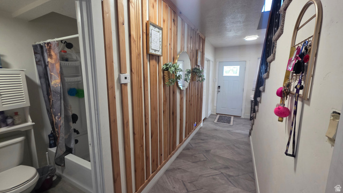
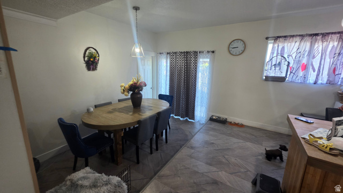
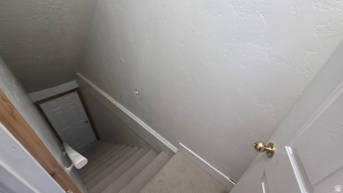
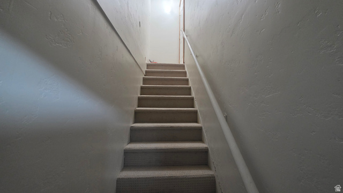
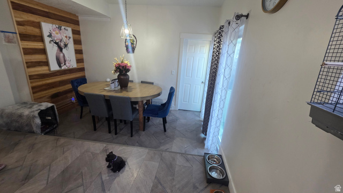
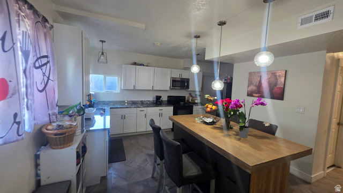
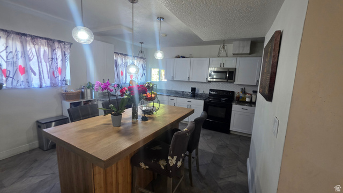
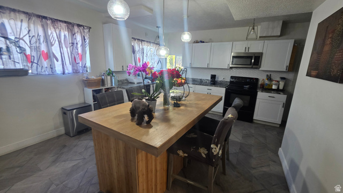
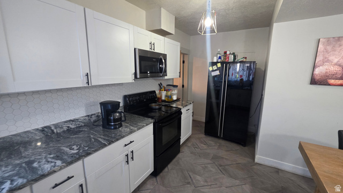
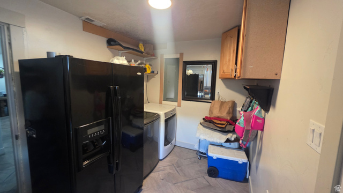
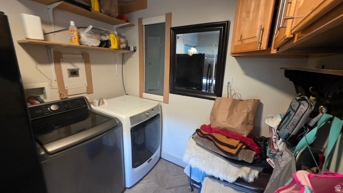
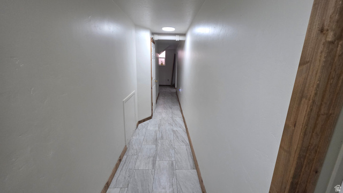
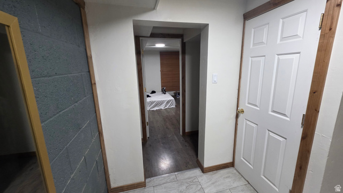
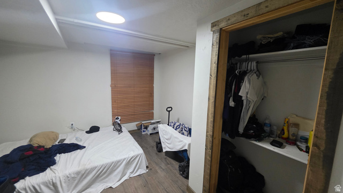
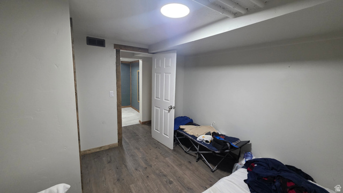
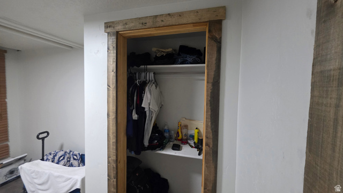
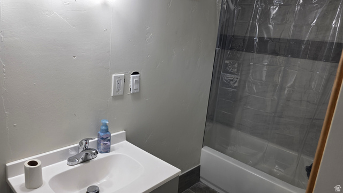
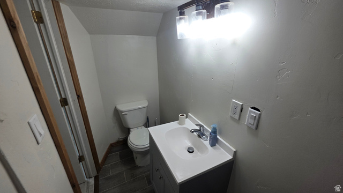
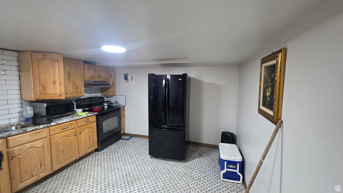
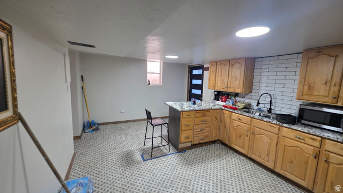
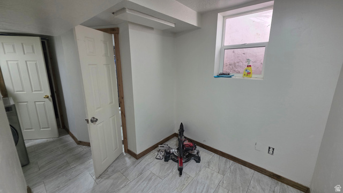
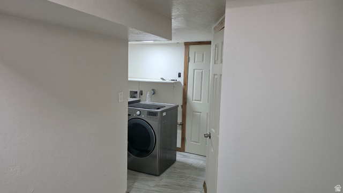
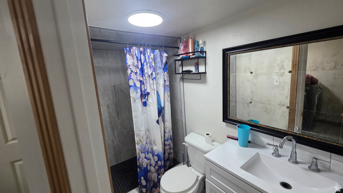
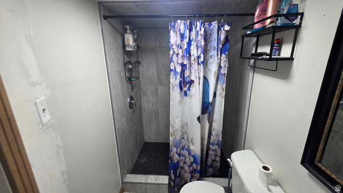
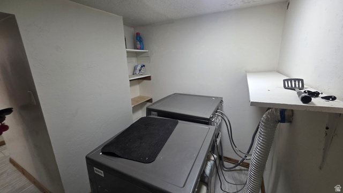
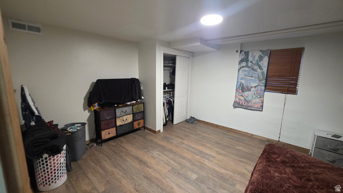
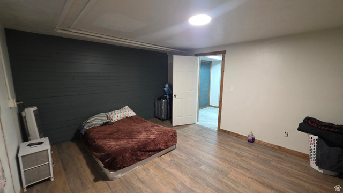
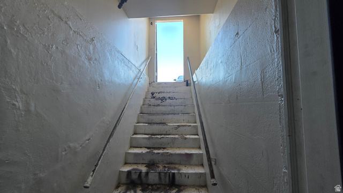
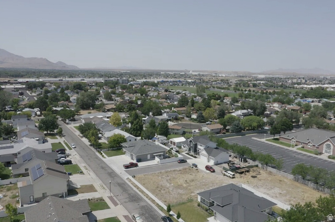
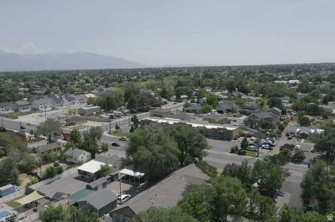
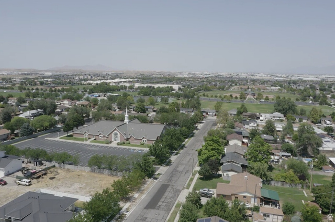
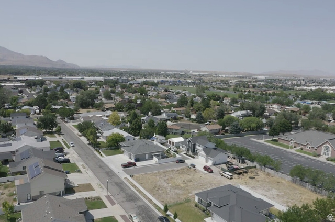
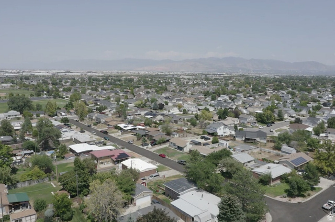
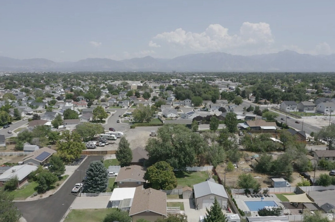
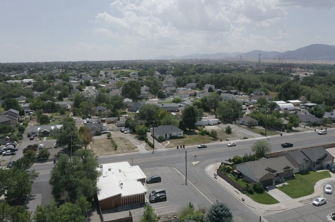
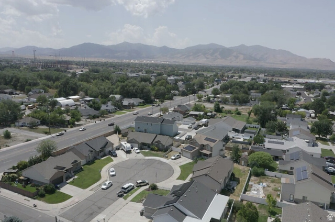
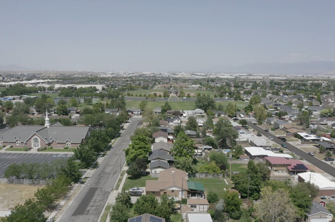
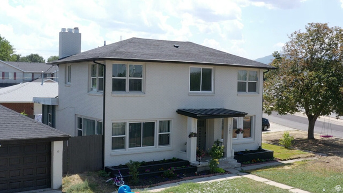
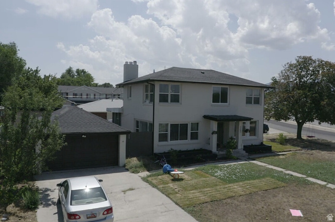
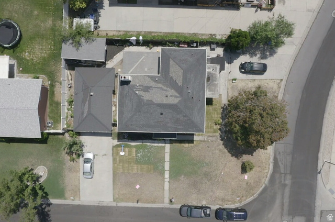
Spacious West Valley Turnkey Home with ADU & Modern Upgrades! Welcome to this rare, highly versatile West Valley City gem! Completely remodeled in 2025, this expansive 3,400 sq. ft. 2-story home offers the perfect layout for multi-generational living, large households, or potential income generation. Move-in ready with updated interiors, modern finishes, vaulted ceilings, and light-filled open spaces. Generous room count featuring 8 total bedrooms paired with 2 full baths, 1 three-quarter bath, and 2 half baths. 2 laundry rooms, one in mail level and one in basement. Features a newly installed downstairs kitchen, full bathroom, dedicated laundry, and 2 bedrooms. Private Basement Entrance: Complete with its own separate entrance and a second private driveway, ideal for long-term rental potential, extended family, or guest privacy. Prime Corner Lot & Outdoor Amenities: Expansive 0.21-acre property featuring mature trees, full landscaping, secured parking, RV parking space, and a fenced backyard with a patio. Includes a 2-car garage plus a separate dedicated workshop building and storage shed for hobbies, tools, or extra equipment.
Address
Open on Google Maps- Address 5261 W SUNSHINE DR,
- City West Valley City,
- Zip/Postal Code 84120
- Area US,
Details
Updated on 2026/08/30 19:34:20 pm- Property ID: 2182137
- Price: $665000
- Property Size: 3400 Sq Ft
- Year Built: 1950
- Property Type: Single Family Residence
- Property Status: Active
- Style: Stories: 2
Additional details
- Brokerage Commission:
- Zoning: R1
- Total Bathrooms: 5
- Lot Size In Acres: 0.21
- Total Bedrooms: 8
- Equipment:
School Details
- Elementary School : Whittier
- Elementary School District : Granite
- High School : Hunter
- High School District : Granite
- Middle School : West Lake
- Middle School District: Granite
Features
Interior Features Include
Inclusions
Exterior Features Include
Other Features Include
Rooms Include
Mortgage Calculator
- Principal & Interest $4,849.00
- Property Tax $250.00
- Home Insurance $83.33
- PMI $1,000.00





