
Century Communities Realty of Utah, LLC
Overview
- Single Family Residence
- 5
- 3
- 3927
- 2026
Description
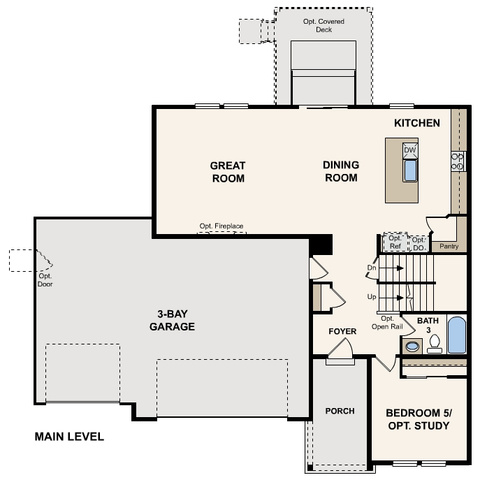
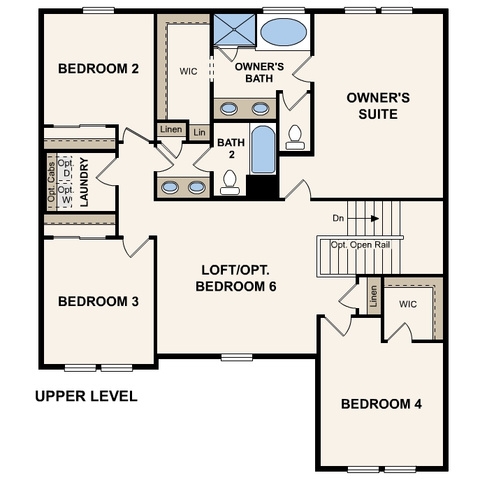
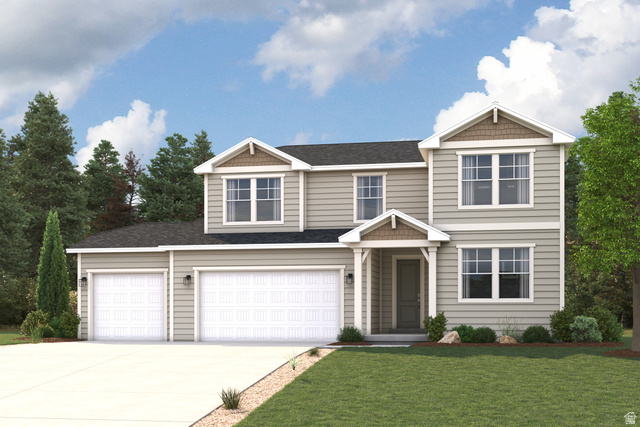
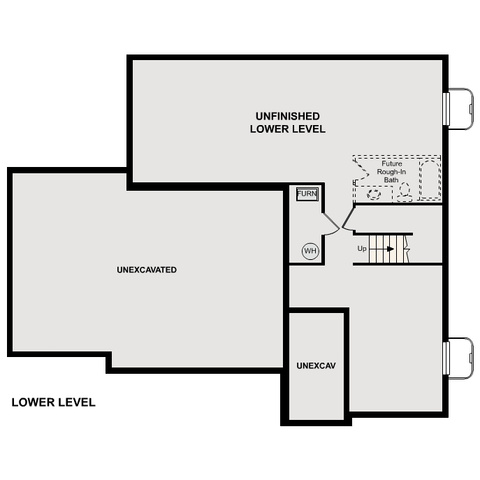
Homesite Lot 166: The Raybun floor plan delivers the space and flexibility today's homeowners are looking for, with an open-concept main level designed for gathering and everyday living. This home is elevated with a gourmet kitchen featuring Stone Grey cabinetry, quartz countertops, a spacious island, and the designer-selected Mezzo package. A sunroom fills the living space with natural light, while the fireplace creates a warm focal point for relaxing or entertaining. Upstairs, a generous loft offers the perfect flex space for a media room, home office, or playroom, complementing the home's 5 bedrooms and 3 bathrooms. With 3,927 total square feet and an oversized 4-car garage, there's plenty of room for vehicles, storage, and outdoor gear. Situated on a west-facing 0.22-acre homesite and expected to be complete in September 2026, this home offers both thoughtful design and exceptional functionality.
Address
Open on Google Maps- Address 5200 N HUDSON WAY,
- City Eagle Mountain,
- Zip/Postal Code 84005
- Area US,
Details
Updated on 2026/09/01 18:57:28 pm- Property ID: 2182457
- Price: $649990
- Property Size: 3927 Sq Ft
- Year Built: 2026
- Property Type: Single Family Residence
- Property Status: Active
- Style: Stories: 2
Additional details
- Brokerage Commission:
- Zoning:
- Total Bathrooms: 3
- Lot Size In Acres: 0.22
- Total Bedrooms: 5
- Equipment:
School Details
- Elementary School :
- Elementary School District : Alpine
- High School : Cedar Valley
- High School District : Alpine
- Middle School : Frontier
- Middle School District: Alpine
Features
Interior Features Include
Inclusions
Exterior Features Include
Other Features Include
HOA Information
Rooms Include
Mortgage Calculator
- Principal & Interest $4,849.00
- Property Tax $250.00
- Home Insurance $83.33
- PMI $1,000.00





