
Legend Commercial, LLC
Description
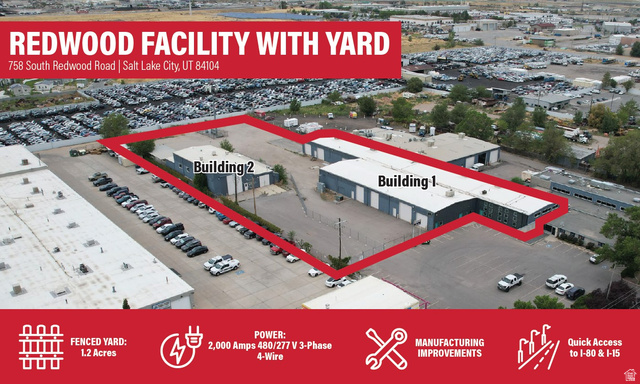
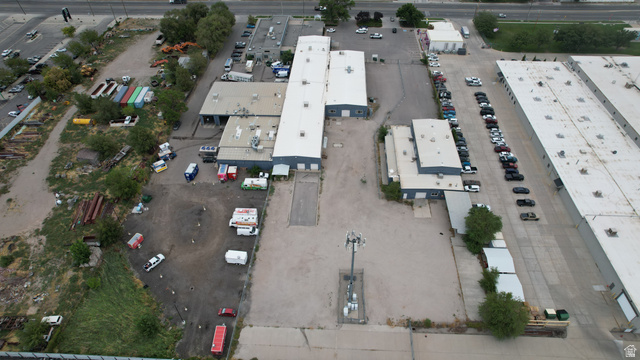
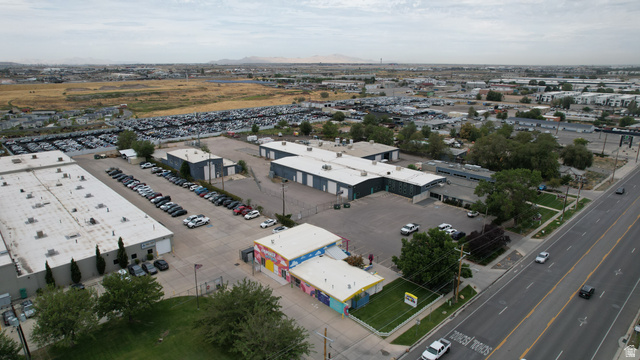
Building 1 Total: 26,000 SF Office: 6,000 SF Warehouse: 20,000 SF Clear Height: 13'-16' Power: 2,000 Amps 480/277 V 3-Phase 4-Wire Loading: - One (1) Ground Level Door (14'x14') - Two (2) Ground Level Doors (10'x14') - One (1) Ground Level Door (12'x11') - Three (3) Box Height Doors (10'x10') - Two (2) Box Height Doors (12'x12') - Two (2) Dock High Doors (8'x8') With Bumpers Yard Space: 1.20 Acres/Fenced Yard Fire Suppression System Heat: Gas Forced Heat And Radiant Heat Cooling: - Swamp Coolers In Warehouse - Central Air In Office Exhaust Hood In Warehouse Exhaust Fan In Warehouse Power Drops Throughout Building Type: Metal Building Year Built: 1966/2024 Access: Great Freeway Access To I-80 And I-215 Building 2 Total: 7,000 SF Clear Height: 22'-23' Two (2) Private Offices Loading: - One (1) Double Sliding Door (14'x19') - One (1) Double Sliding Door (11'x11') - One (1) Ground Level Door (10'x10') Gas Forced Heat Throughout Warehouse
Address
Open on Google Maps- Address 758 S REDWOOD RD,
- City Salt Lake City,
- Zip/Postal Code 84104
- Area US,
Details
Updated on 2026/09/01 21:59:57 pm- Property ID: 2182518
- Price: $
- Property Size: Sq Ft
- Year Built: 1966
- Property Type: Industrial
- Property Status: Active
- Style:
Additional details
- Brokerage Commission:
- Zoning: M-1
- Total Bathrooms:
- Lot Size In Acres: 2.68
- Total Bedrooms:
- Equipment:
School Details
- Elementary School :
- Elementary School District :
- High School :
- High School District :
- Middle School :
- Middle School District:
Features
Interior Features Include
Inclusions
Exterior Features Include
Other Features Include
Mortgage Calculator
- Principal & Interest $4,849.00
- Property Tax $250.00
- Home Insurance $83.33
- PMI $1,000.00





