
Engel & Volkers Salt Lake
Overview
- Single Family Residence
- 6
- 4
- 3841
- 2026
Description
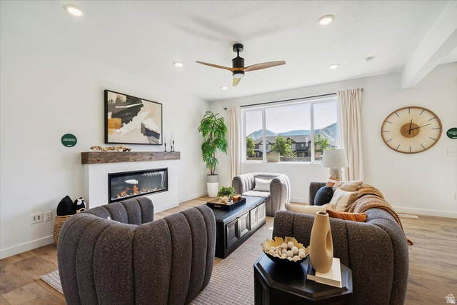
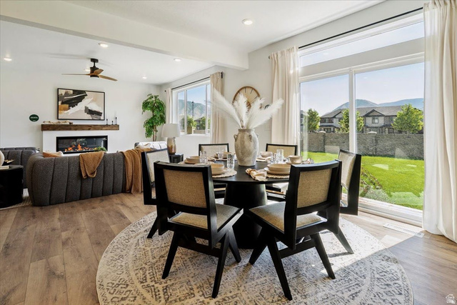
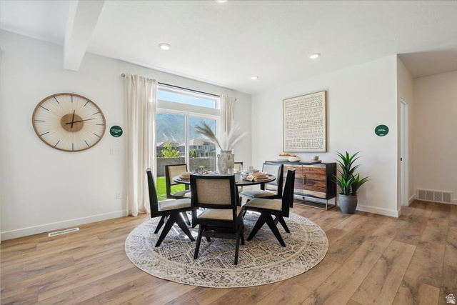
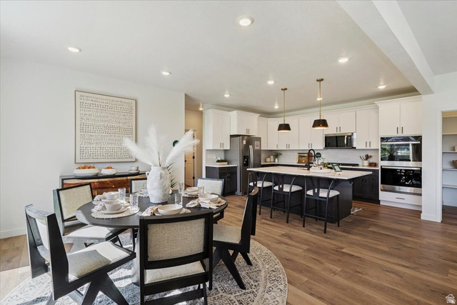
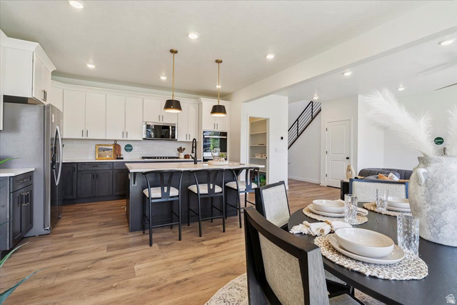
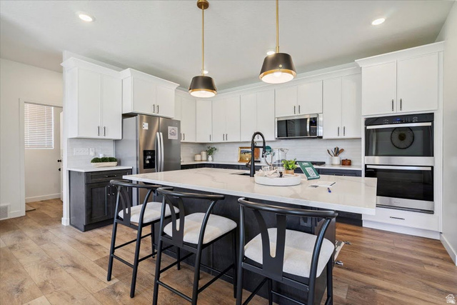
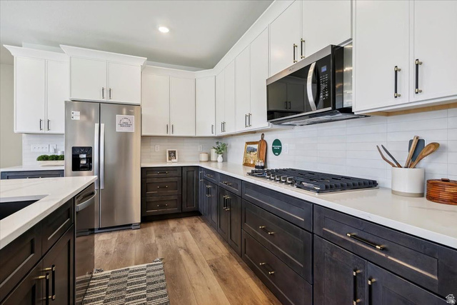
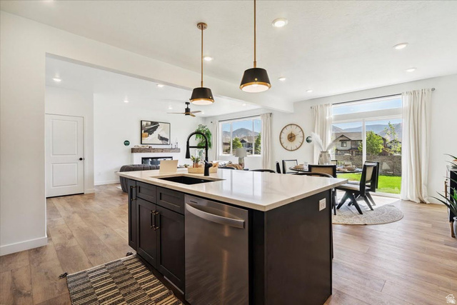
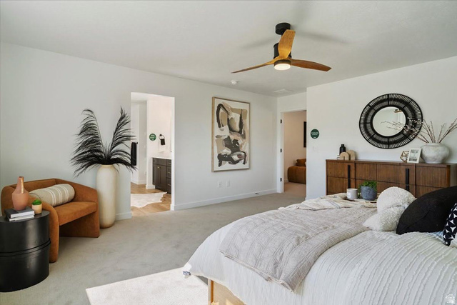
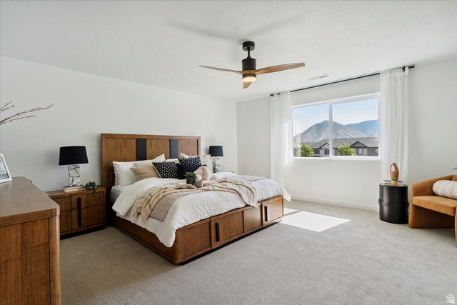
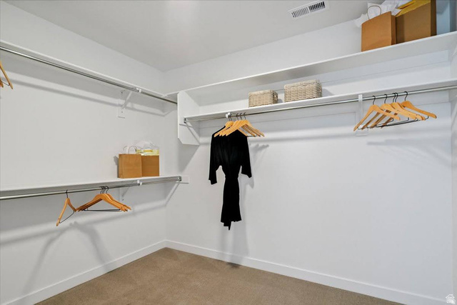
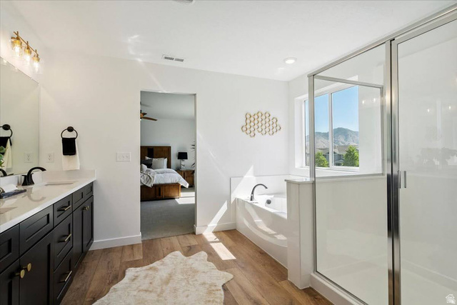
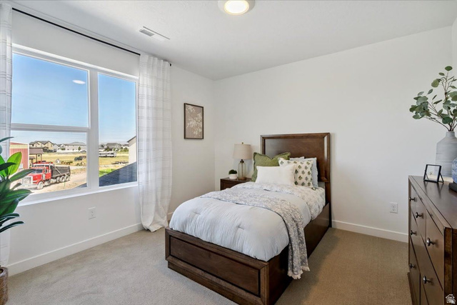
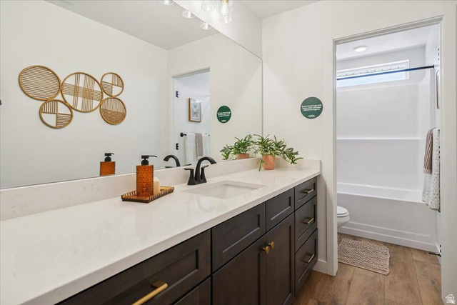
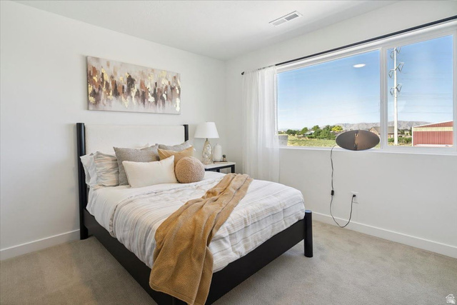
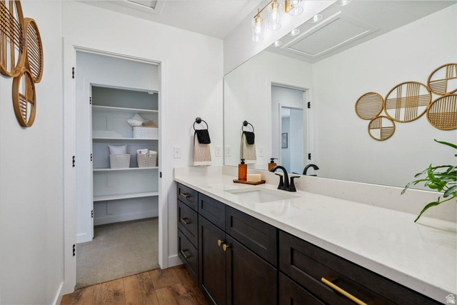
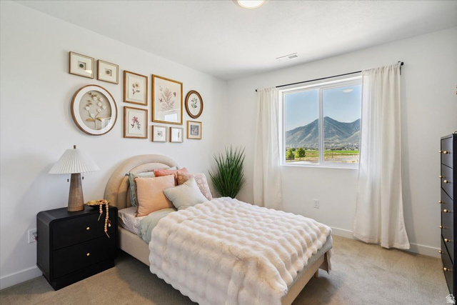
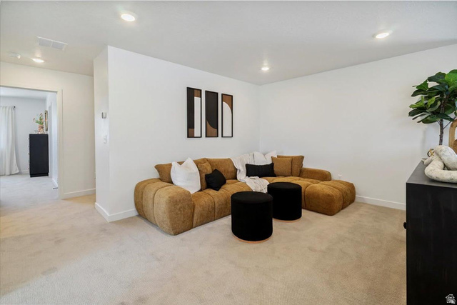
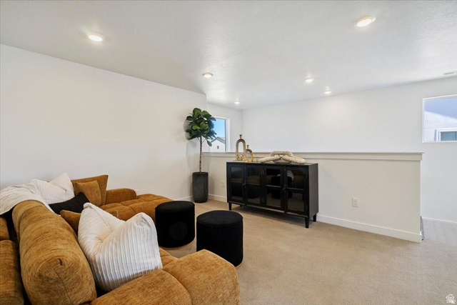
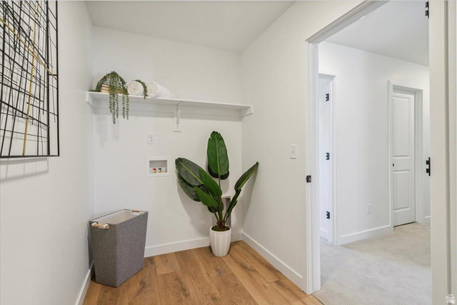
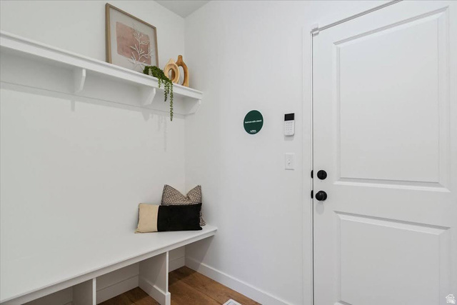
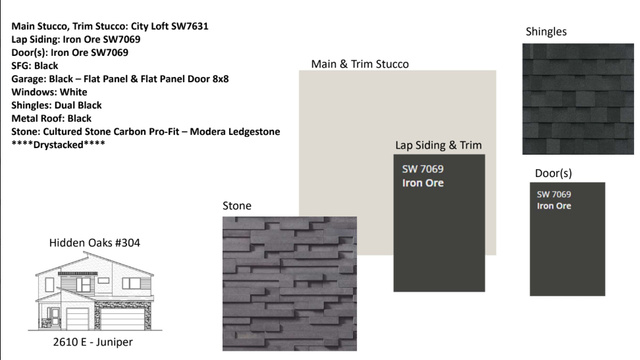
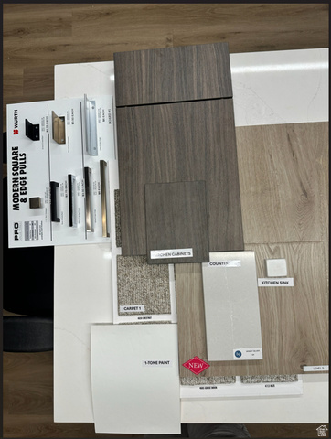
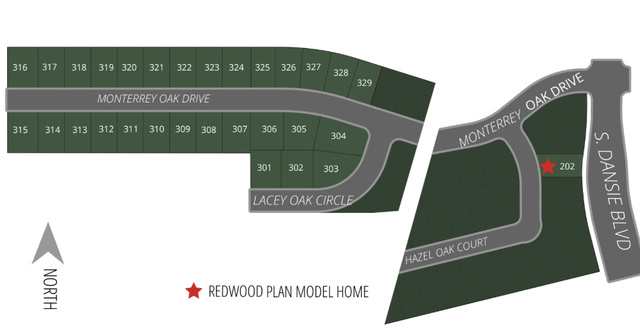
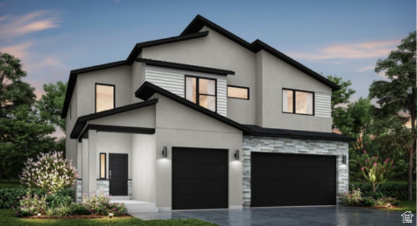
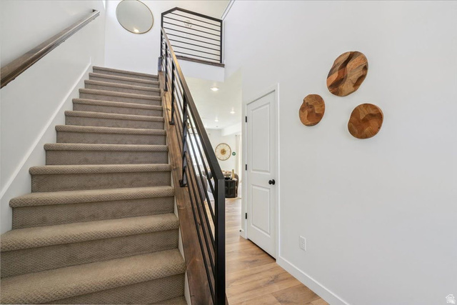
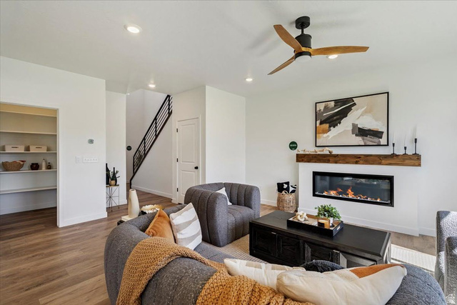
Introducing the Juniper floorplan at Hidden Oaks. This home includes 6 bedrooms, 3.5 baths, main floor office, and a 3-car garage. The finished 2-bedroom ADU in the basement has a separate entrance, along with 9' basement walls, and an RV pad. Other major upgrades include black garage doors complementing the modern exterior design and a grand kitchen package which includes double ovens. This is the largest home site in our community and provides extra street parking located on a corner. All interior and exterior selections have been finalized, making this an opportunity to purchase new construction without the decision fatigue of choosing finishes. Estimated completion is October 2026. Images shown are of a model home and are intended to illustrate the floor plan and design possibilities. Actual finishes, features, and final product may vary.
Address
Open on Google Maps- Address 13242 S LACY OAK CIR #304,
- City Herriman,
- Zip/Postal Code 84096
- Area US,
Details
Updated on 2026/09/03 04:20:14 am- Property ID: 2182896
- Price: $864970
- Property Size: 3841 Sq Ft
- Year Built: 2026
- Property Type: Single Family Residence
- Property Status: Active
- Style: Stories: 2
Additional details
- Brokerage Commission:
- Zoning:
- Total Bathrooms: 4
- Lot Size In Acres: 0.22
- Total Bedrooms: 6
- Equipment:
School Details
- Elementary School :
- Elementary School District : Jordan
- High School : Herriman
- High School District : Jordan
- Middle School :
- Middle School District: Jordan
Features
Interior Features Include
Inclusions
Exterior Features Include
Other Features Include
HOA Information
Mortgage Calculator
- Principal & Interest $4,849.00
- Property Tax $250.00
- Home Insurance $83.33
- PMI $1,000.00





