
Windermere Real Estate (Draper)
Overview
- Single Family Residence
- 5
- 4
- 3459
- 1978
Description
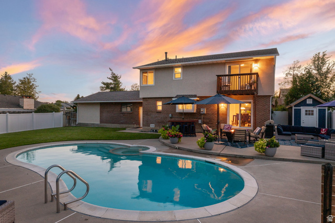
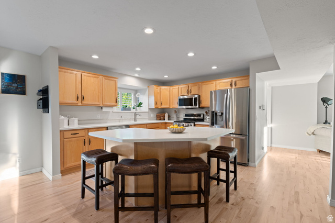
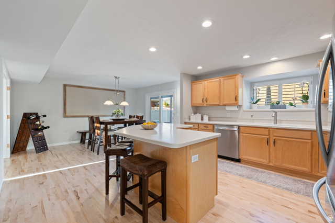
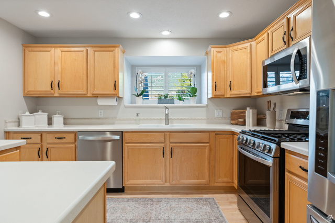
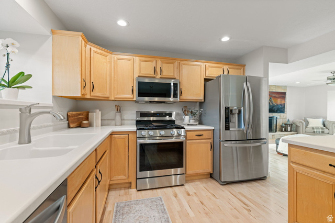
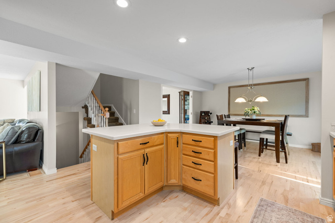
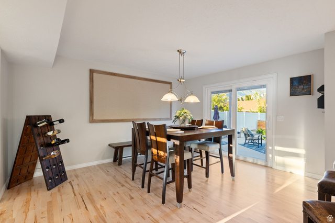
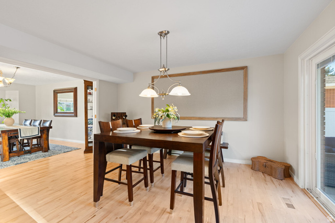
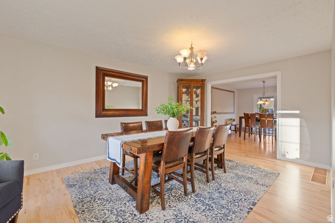
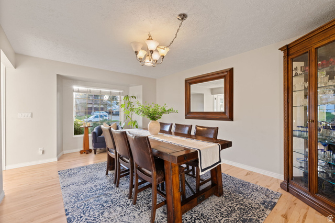
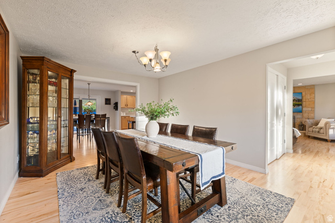
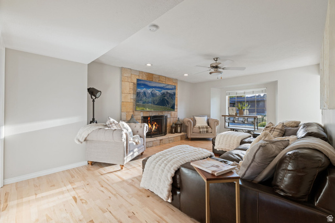
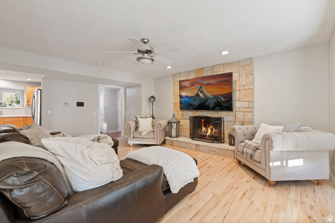
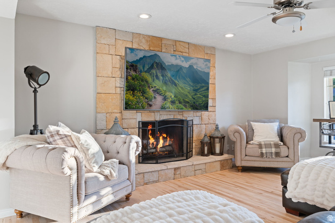
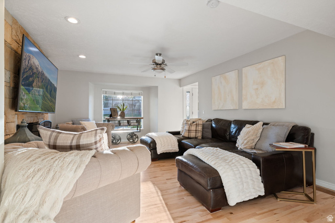
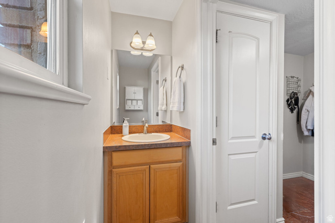
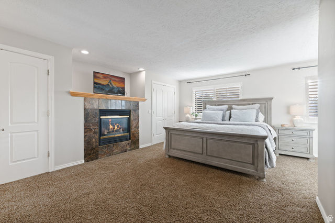
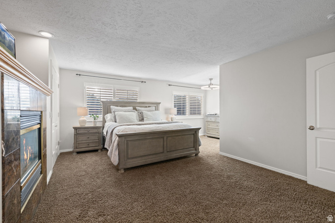
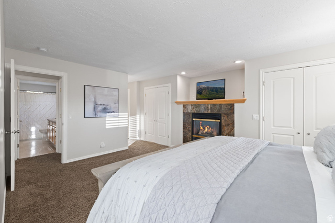
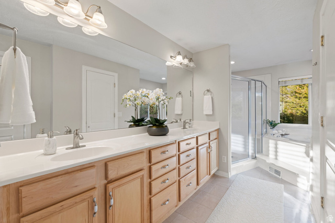
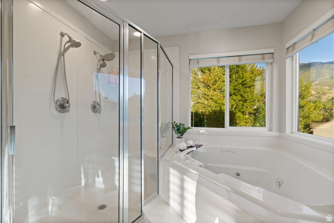
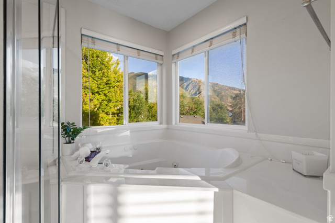
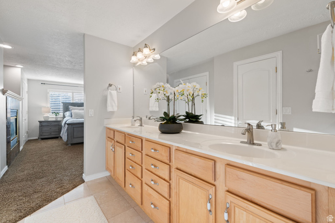
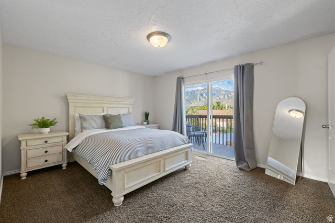
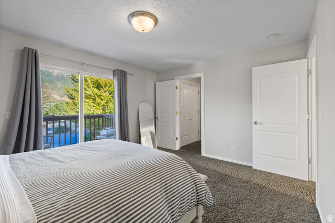
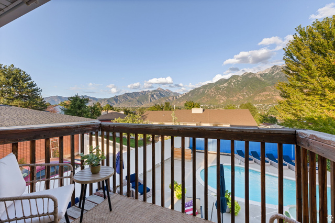
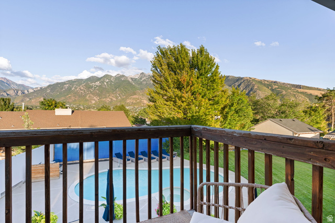
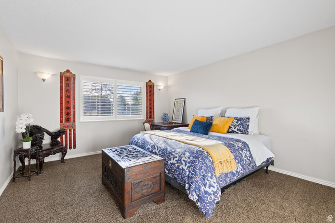
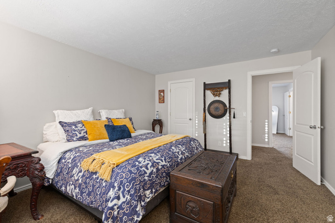
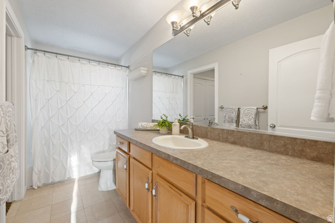
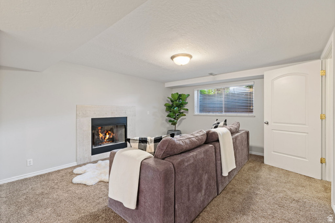
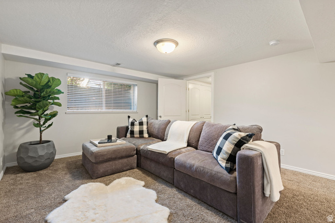
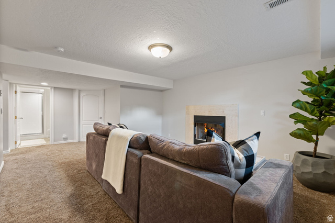
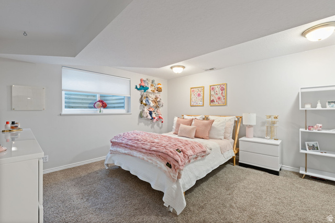
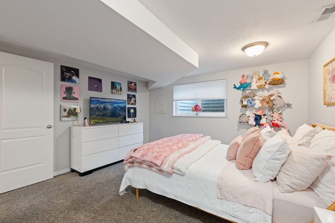
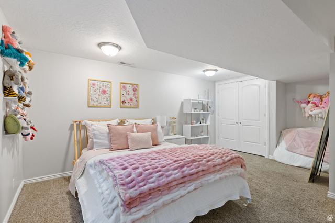
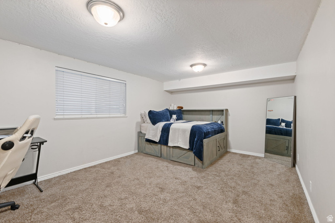
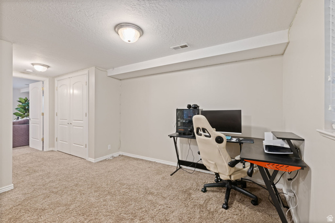
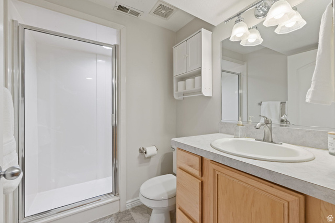
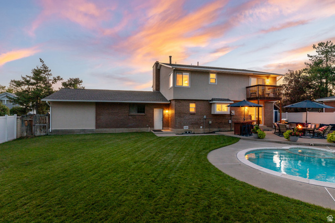
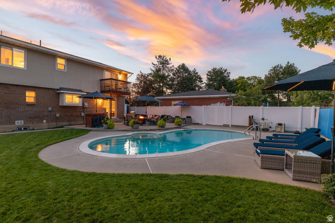
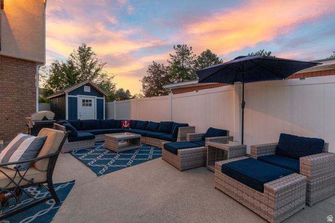
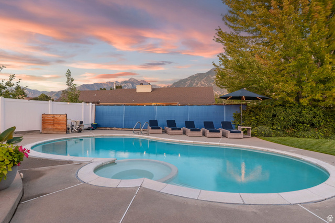
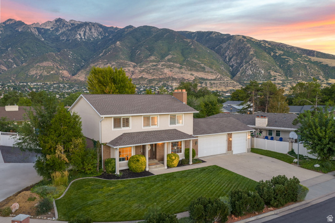
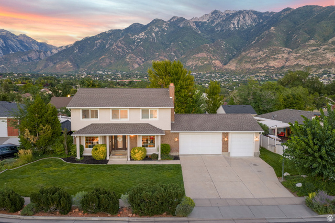
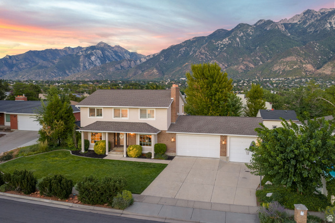
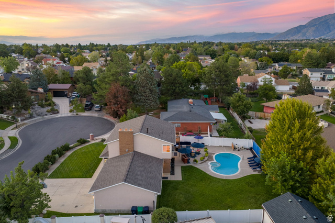
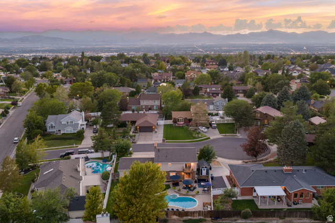
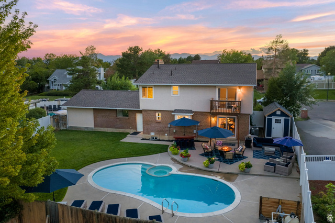
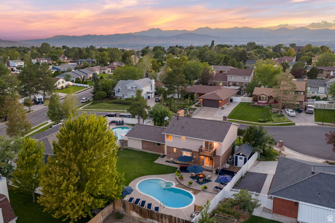
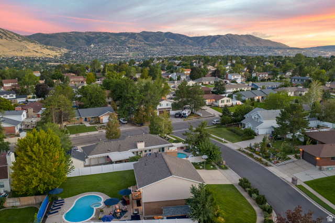
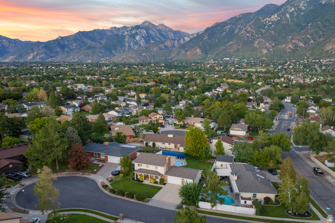
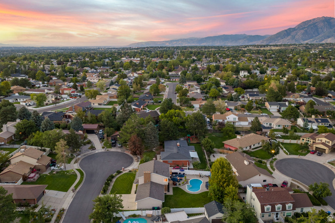
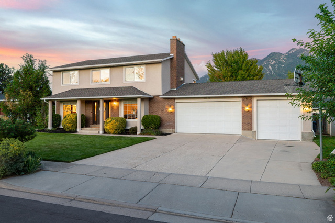
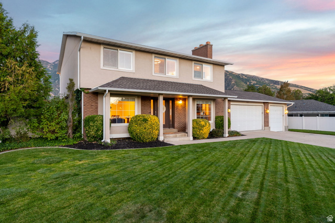
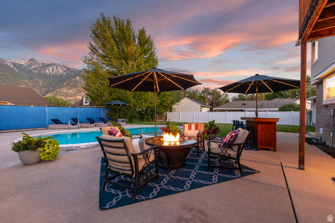
Tucked into a quiet cul-de-sac on Sandy's east bench, this beautifully maintained two story home is built for gathering. The backyard is a showstopper, with a heated in-ground pool, hot tub, mountain views, mature landscaping and plenty of patio space for summer dinners, pool parties and long nights outside. Inside, newly refinished hardwood floors bring fresh life to the main level, while multiple gathering spaces, oversized bedrooms and a fireplace on every level make the home feel equally inviting year round. The spacious primary suite offers a true place to unwind, complete with a separate shower and large soaking tub. A three car garage and new roof check a few more boxes. The location is truly hard to beat. Hidden Valley Country Club, Dimple Dell and miles of foothill trails are all close to home, with Little Cottonwood Canyon and world class skiing just up the road. Restaurants, shopping and everyday conveniences along 12300 South are also just minutes from home. It's a setting that feels tucked away without ever feeling far from anything. It's the kind of place where summers happen by the pool, winters happen in the mountains, and home becomes everyone's favorite place to gather.
Details
Updated on 2026/09/06 10:07:11 am- Property ID: 2183046
- Price: $895000
- Property Size: 3459 Sq Ft
- Year Built: 1978
- Property Type: Single Family Residence
- Property Status: Active
- Style: Stories: 2
Additional details
- Brokerage Commission:
- Zoning: 1110
- Total Bathrooms: 4
- Lot Size In Acres: 0.24
- Total Bedrooms: 5
- Equipment: Alarm System,Basketball Standard,Storage Shed(s)
School Details
- Elementary School : Sunrise
- Elementary School District : Canyons
- High School : Alta
- High School District : Canyons
- Middle School : Indian Hills
- Middle School District: Canyons
Features
Interior Features Include
Inclusions
Exterior Features Include
Other Features Include
Rooms Include
Mortgage Calculator
- Principal & Interest $4,849.00
- Property Tax $250.00
- Home Insurance $83.33
- PMI $1,000.00





