
D.R. Horton, Inc
Overview
- Townhouse
- 3
- 2
- 1399
- 2026
Description
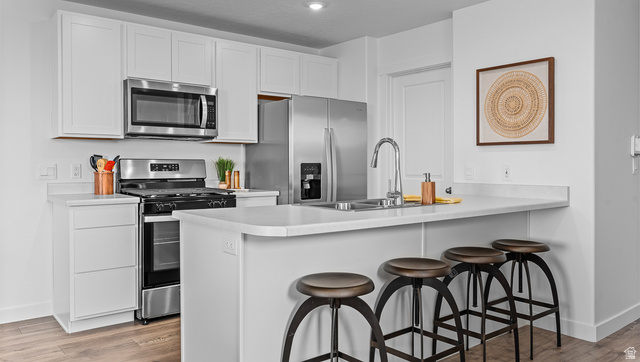
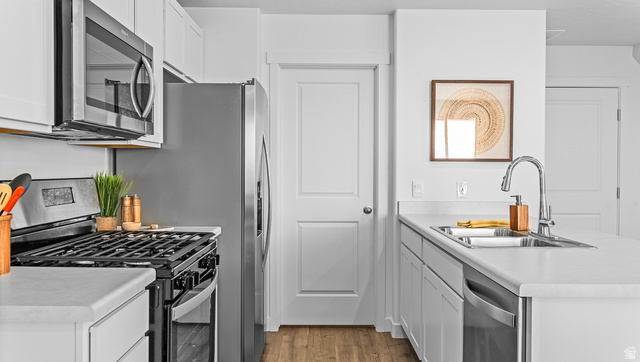
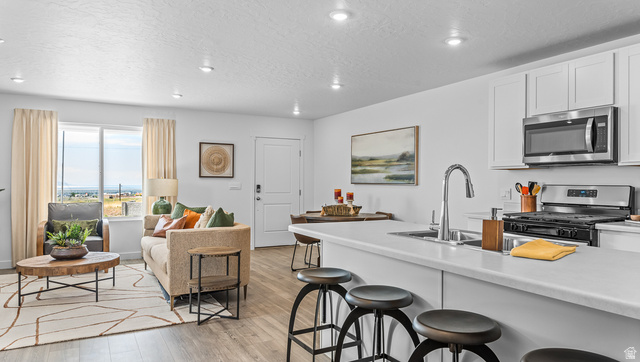
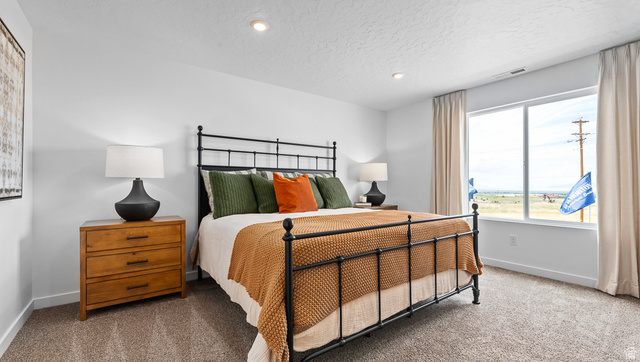
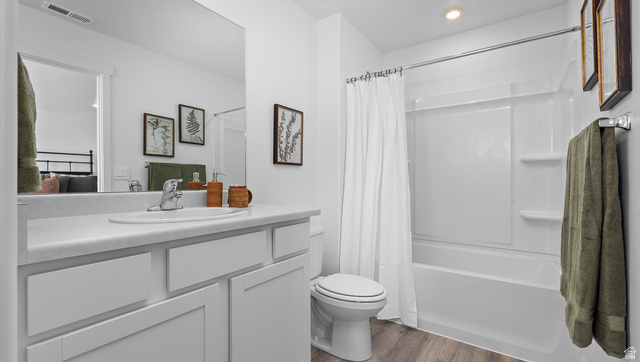
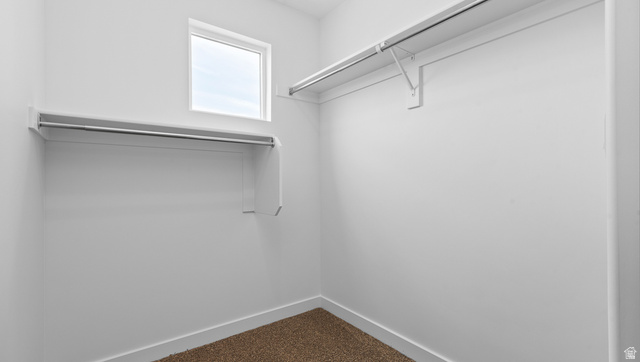
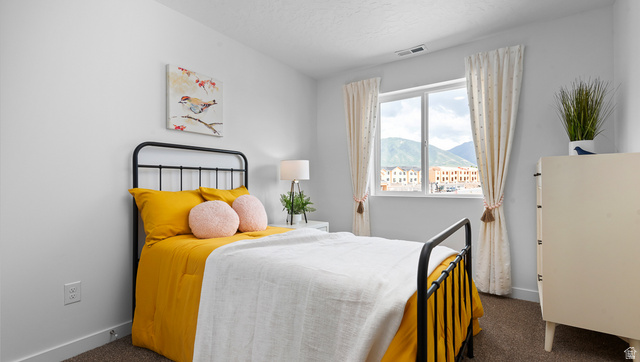
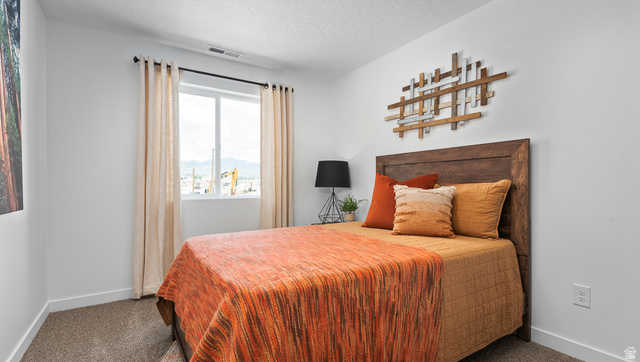
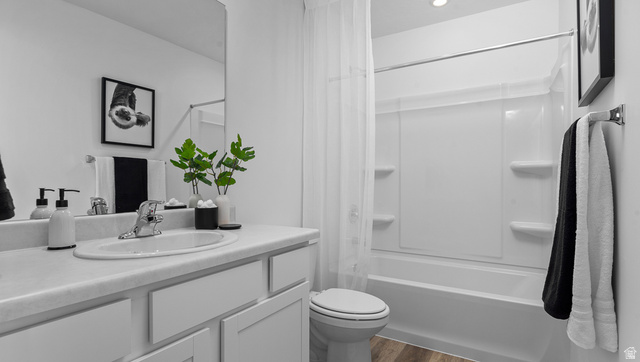
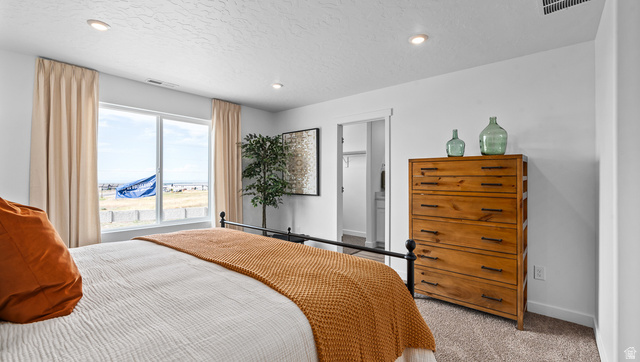
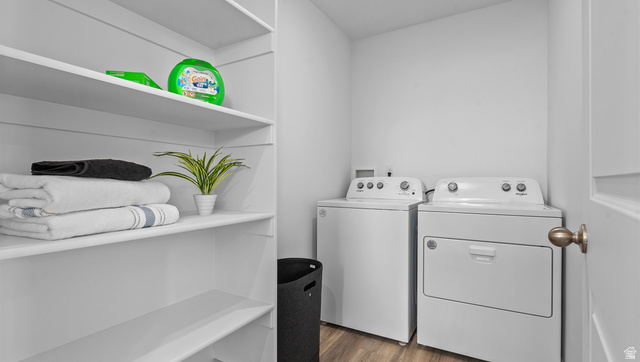
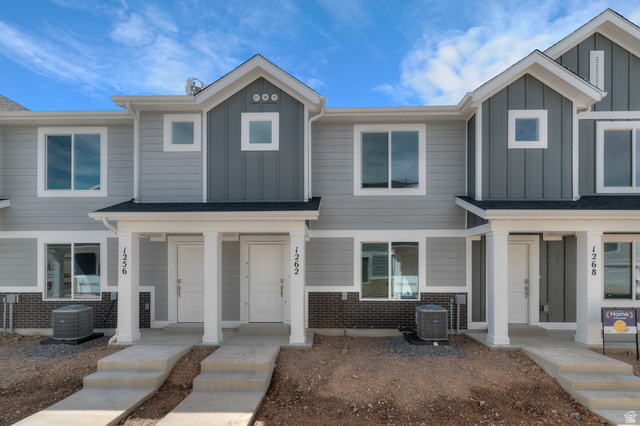
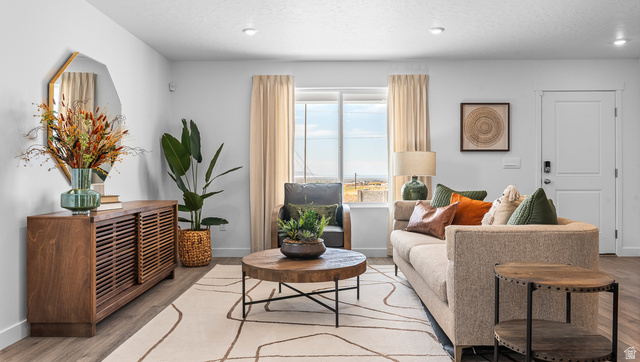
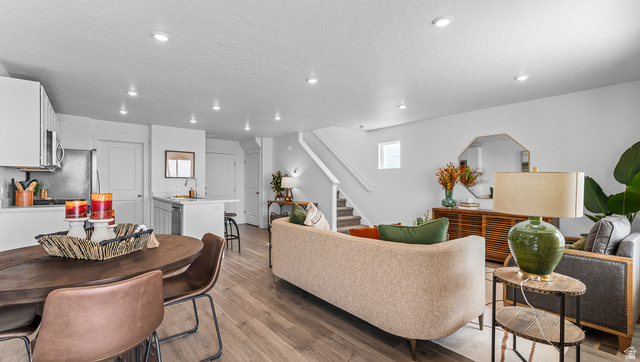
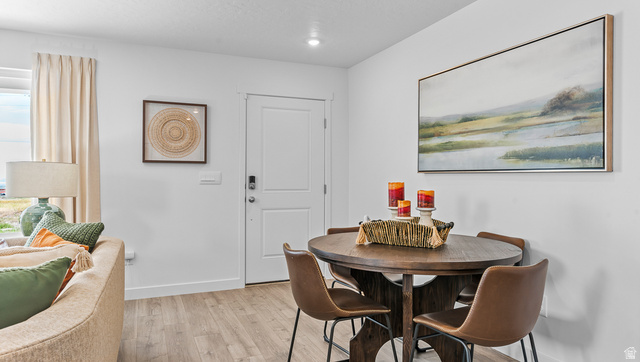
Ask about our low FIXED rate buy down! Welcome home to the Dalton, where thoughtful design meets everyday comfort. Est complete: Jan. Great price! The rear-entry two-car garage maximizes curb appeal while providing convenient access and additional storage. Upstairs, you'll find 3 generously sized bedrooms. The primary suite features en suite bathroom and a walk-in closet. 2 add'l bedrooms provide along with a full bathroom and an oversized laundry room & mechanical/storage room add convenience and functionality. The heart of the home is the bright, open-concept main level, where the living, dining, and kitchen spaces seamlessly connect for easy living. The kitchen is beautifully appointed with quartz countertops, stainless steel appliances, a breakfast bar, a pantry, and stylish finishes throughout. Enjoy energy-efficient construction, smart home features, and low-maintenance living in a thoughtfully designed community. No representation or warranties are made regarding school districts or assignments. Photos may be of a similar home. Buyers to verify all colors, materials, options, and square footage, which is provided as an estimate from building plans. Sales Center Hours: Mon, Tue, Thu, Fri, Sat: 10 AM 5 PM Wed: 1 PM 5 PM | Closed Sun Call to schedule your visit!
Address
Open on Google Maps- Address 261 E 1235 N #207,
- City Harrisville,
- Zip/Postal Code 84404
- Area US,
Details
Updated on 2026/11/04 22:22:21 pm- Property ID: 2186258
- Price: $359990
- Property Size: 1399 Sq Ft
- Year Built: 2026
- Property Type: Townhouse
- Property Status: Active
- Style: Townhouse; Row-mid
Additional details
- Brokerage Commission:
- Zoning: R3
- Total Bathrooms: 2
- Lot Size In Acres: 0.03
- Total Bedrooms: 3
- Equipment:
School Details
- Elementary School : Pioneer
- Elementary School District : Weber
- High School : Fremont
- High School District : Weber
- Middle School : Orion
- Middle School District: Weber
Features
Interior Features Include
Inclusions
Exterior Features Include
Other Features Include
Mortgage Calculator
- Principal & Interest $4,849.00
- Property Tax $250.00
- Home Insurance $83.33
- PMI $1,000.00





