
Berkshire Hathaway HomeServices Utah Properties (Saddleview)
Overview
- Single Family Residence
- 4
- 4
- 3774
- 2026
Description
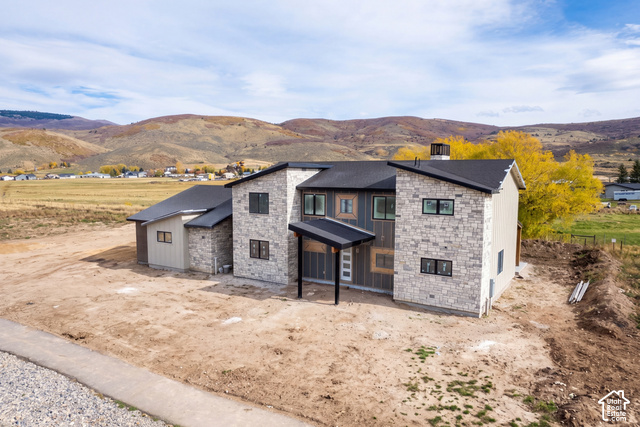
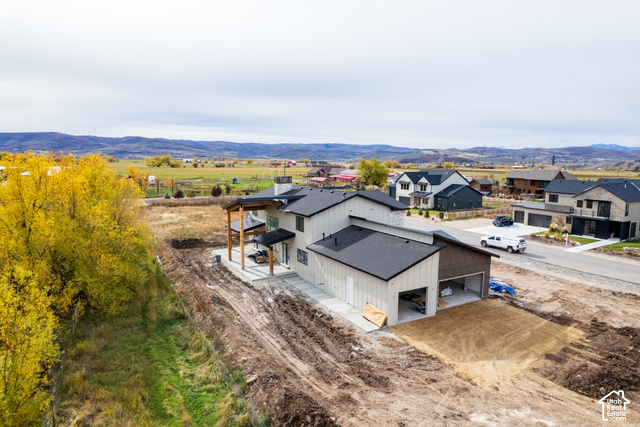
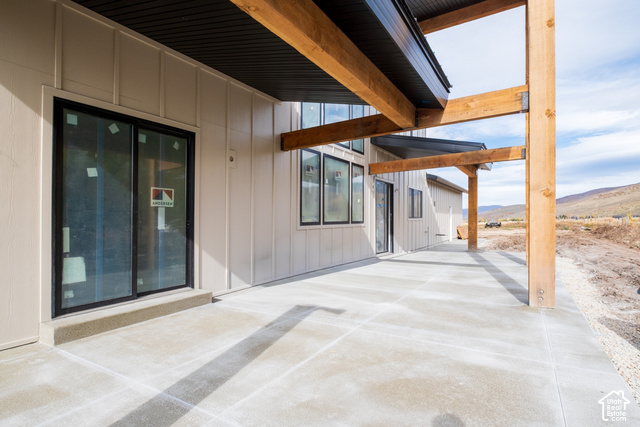
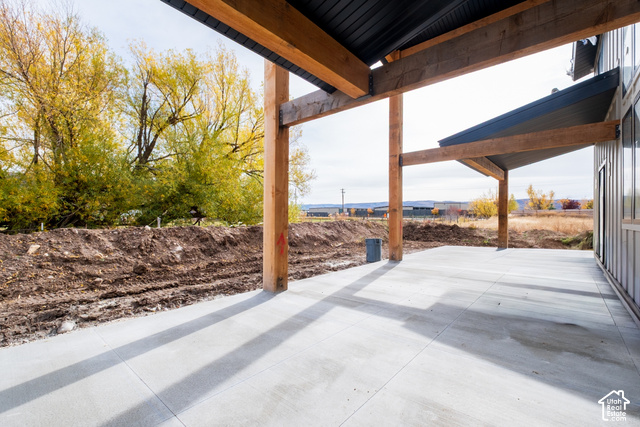
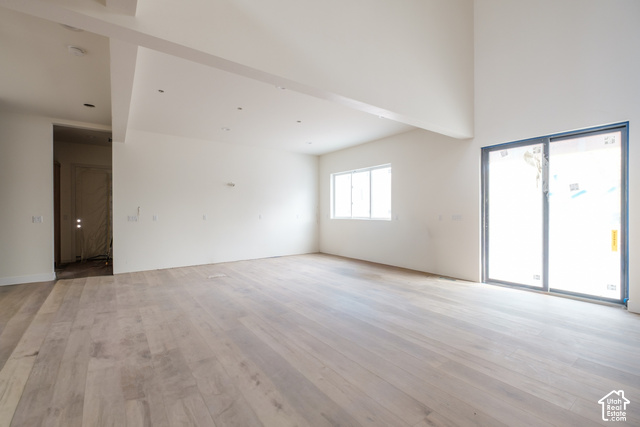
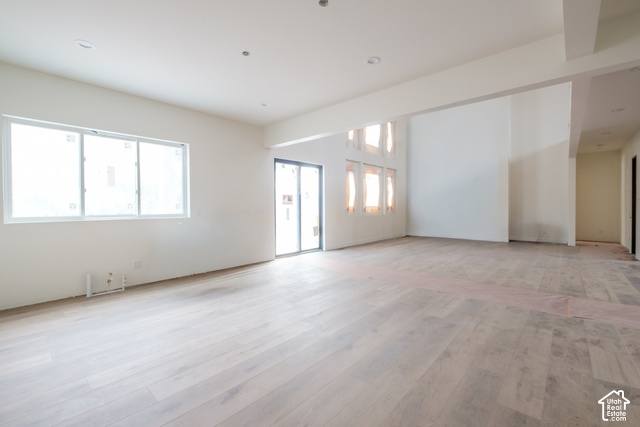
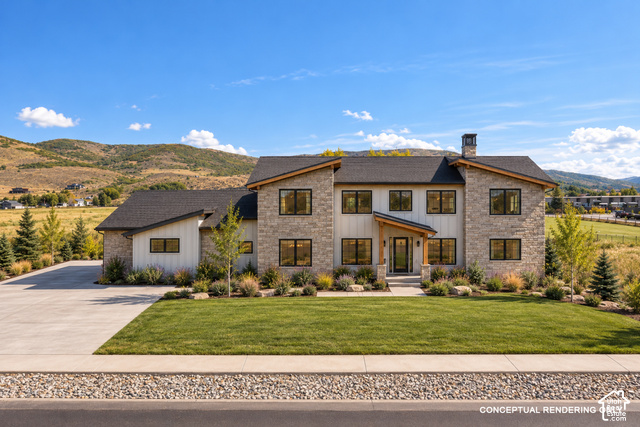
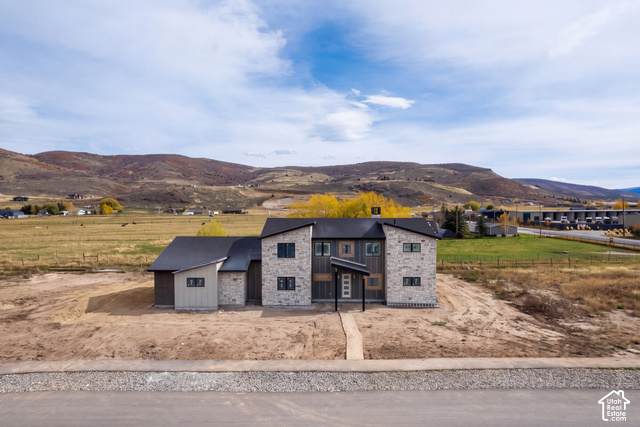
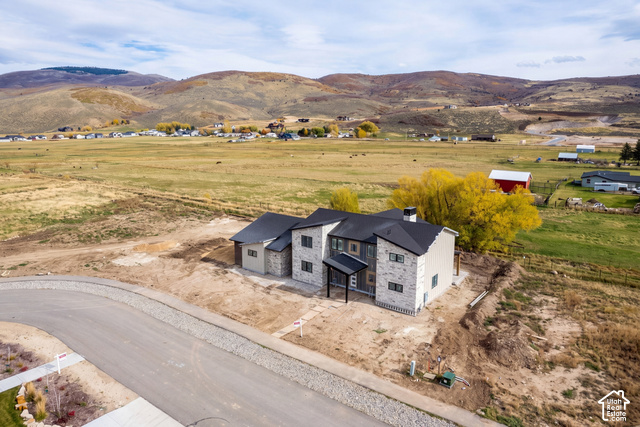
Currently under construction in Frontier Acres, this 4-bedroom, 4-bath custom home sits on a generous 1-acre homesite, offering the space and privacy that draw people to the Kamas Valley. With the ability to add an ADU and one shed, this property offers valuable flexibility and creativity, whether its additional living space, storage, or recreational needs. Designed by Rich Cliften of Clif 10 Design and built by Red Arrow Construction, the approximately 3,774-square-foot home features a vaulted great room, statement fireplace, dedicated office, and main-level primary suite with direct access to the rear deck. Upstairs, three additional bedrooms are joined by a loft and second family room, creating comfortable separation for family and guests. Additional highlights include a gourmet kitchen with large island and walk-in pantry with sink, an oversized three-car garage, and a large covered patio opening to a private backyard with Kamas Valley and Mount Timpanogos views. Deer Valley East Village, Park City, Jordanelle Reservoir, and the Uinta Mountains are all within easy reach. Construction is well underway with anticipated completion in December 2026.
Details
Updated on 2026/11/04 18:05:36 pm- Property ID: 2187266
- Price: $1550000
- Property Size: 3774 Sq Ft
- Year Built: 2026
- Property Type: Single Family Residence
- Property Status: Active
- Style: Stories: 2
Additional details
- Brokerage Commission:
- Zoning: RES
- Total Bathrooms: 4
- Lot Size In Acres: 1.01
- Total Bedrooms: 4
- Equipment:
School Details
- Elementary School : South Summit
- Elementary School District : South Summit
- High School : South Summit
- High School District : South Summit
- Middle School : South Summit
- Middle School District: South Summit
Features
Interior Features Include
Inclusions
Exterior Features Include
Other Features Include
Rooms Include
Mortgage Calculator
- Principal & Interest $4,849.00
- Property Tax $250.00
- Home Insurance $83.33
- PMI $1,000.00





