
SURV REAL ESTATE INC
Overview
- Single Family Residence
- 3
- 2
- 2912
- 2024
Description
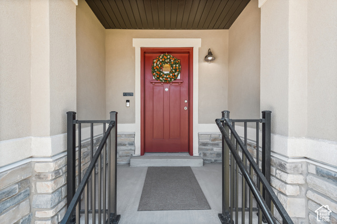
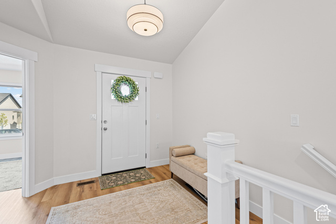
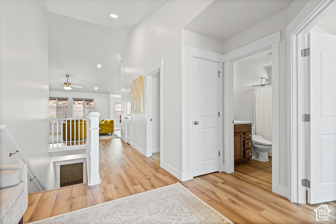
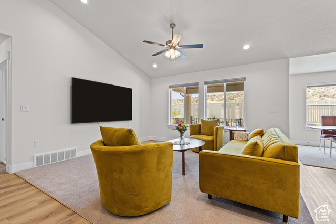
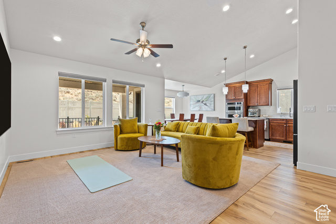
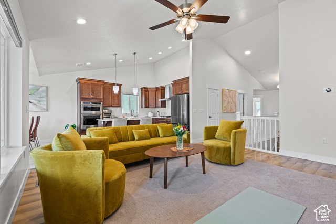
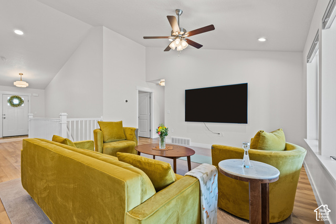
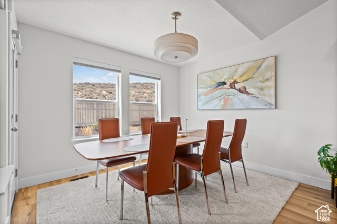
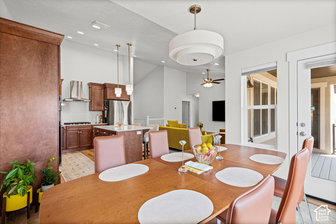
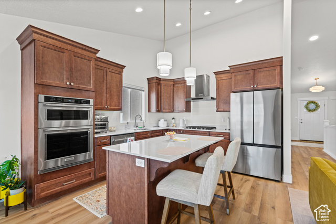
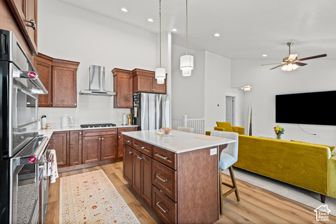
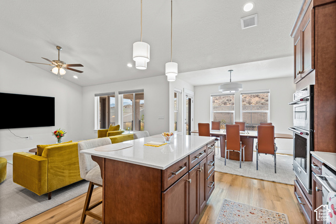
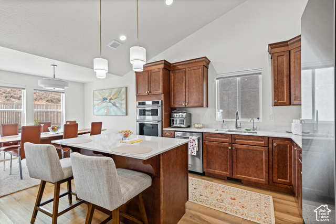
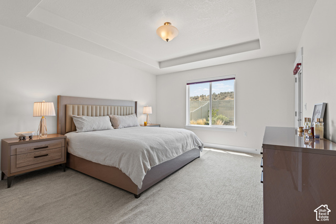
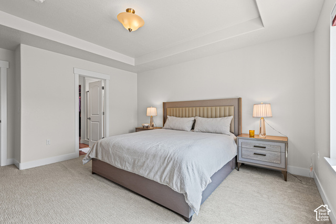
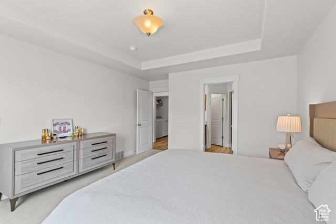
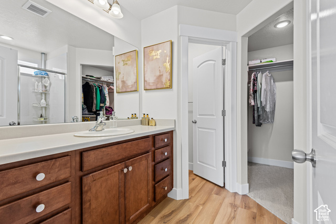
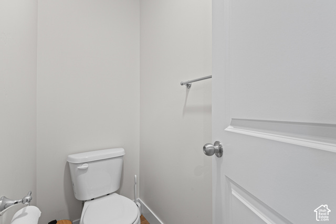
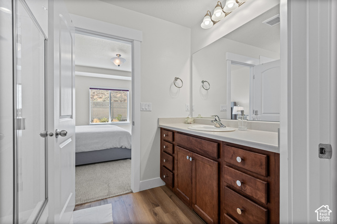
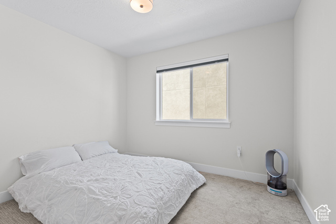
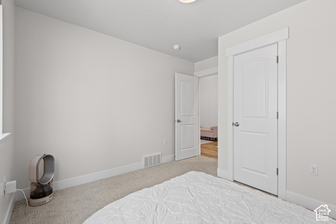
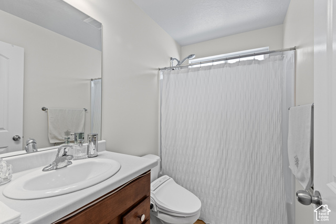
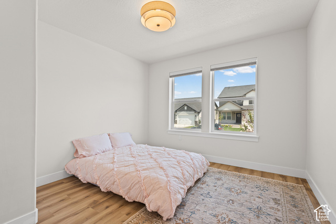
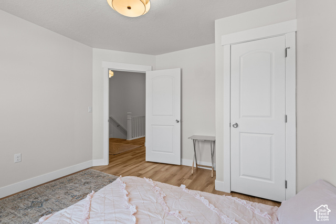
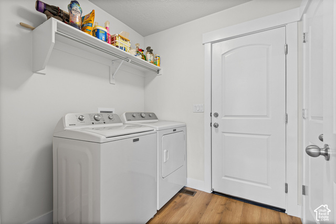
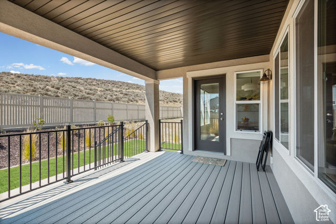
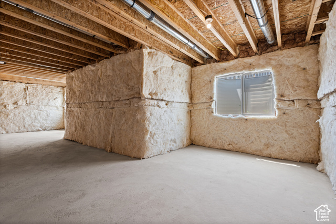
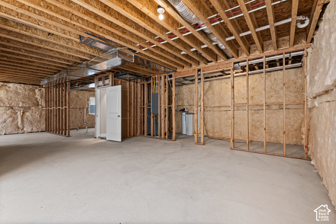
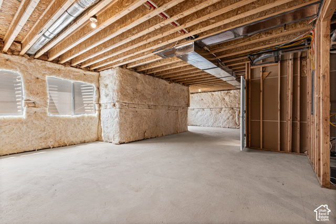
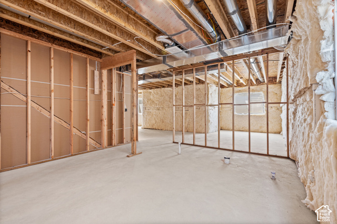
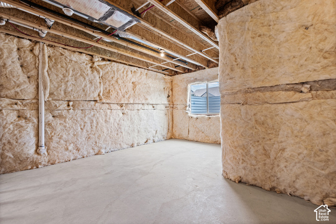
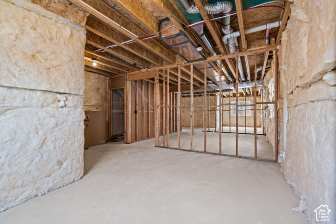
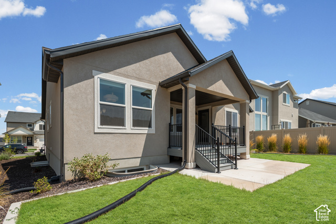
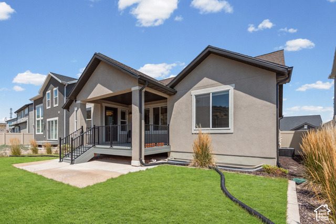
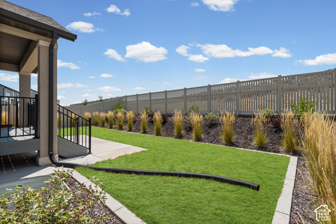
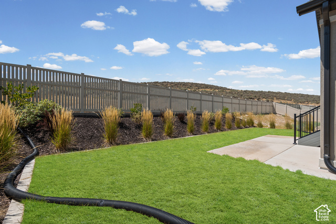
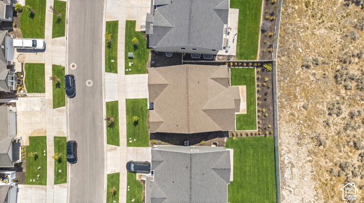
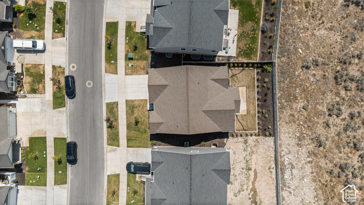
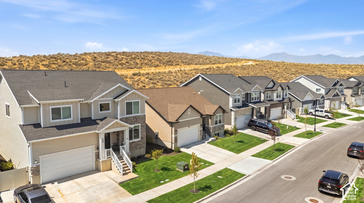
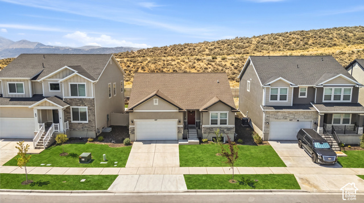
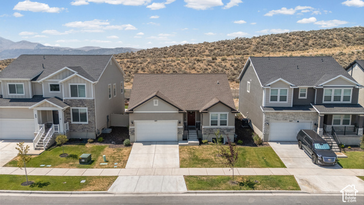
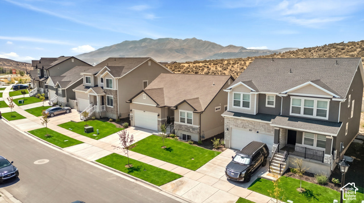
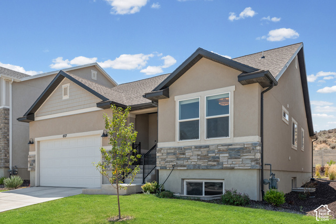
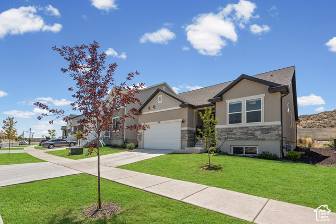
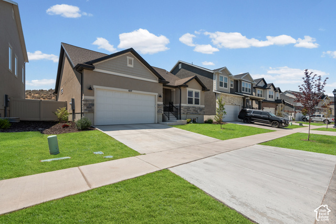
Welcome home to this beautifully maintained 3-bedroom, 2-bath rambler in the heart of Saratoga Springs! Enjoy comfortable single-level living with a spacious 9-ft unfinished basement offering endless possibilities for additional living space, bedrooms, a home gym, theater room, or storage. The open office space has been upgraded with an installed closet and new door, giving it the flexibility to function as a private office or additional bedroom space. The home features a beautifully finished and landscaped backyard, perfect for relaxing or entertaining. Inside, you'll find KitchenAid kitchen appliances, window coverings, a paid-off water softener, and a warm, peaceful atmosphere throughout. Lovingly cared for and located in a friendly neighborhood with amazing neighbors. For a truly move-in-ready experience, all furniture, washer, dryer, and refrigerator are included. Seller financing available! 6.125% interest rate with $110,000 down payment. Seller financing terms are negotiable based on the buyer's situation. Contact agent for additional details. Don't miss this opportunity-schedule your private showing today!
Address
Open on Google Maps- Address 617 N BENNEDICT DR,
- City Saratoga Springs,
- Zip/Postal Code 84045
- Area US,
Details
Updated on 2026/11/04 20:25:52 pm- Property ID: 2188634
- Price: $555888
- Property Size: 2912 Sq Ft
- Year Built: 2024
- Property Type: Single Family Residence
- Property Status: Active
- Style: Rambler/Ranch
Additional details
- Brokerage Commission:
- Zoning: RES
- Total Bathrooms: 2
- Lot Size In Acres: 0.12
- Total Bedrooms: 3
- Equipment: Window Coverings
School Details
- Elementary School : Thunder Ridge
- Elementary School District : Alpine
- High School : Westlake
- High School District : Alpine
- Middle School : Vista Heights Middle School
- Middle School District: Alpine
Features
Interior Features Include
Inclusions
Exterior Features Include
Other Features Include
HOA Information
Rooms Include
Mortgage Calculator
- Principal & Interest $4,849.00
- Property Tax $250.00
- Home Insurance $83.33
- PMI $1,000.00





