
Brough Realty 2 LLC
For Sale
99 N 1275 W #110, Layton, UT, 84041
Overview
Property ID: 2190400
- Single Family Residence
- 3
- 2
- 2018
- 2026
Description
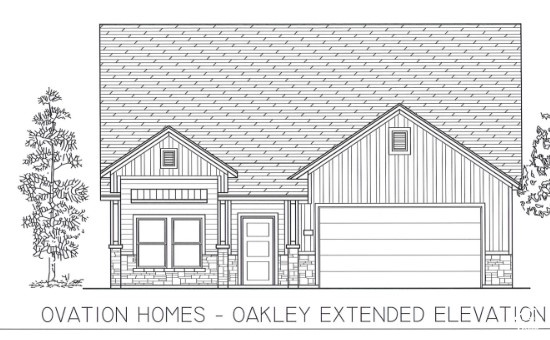
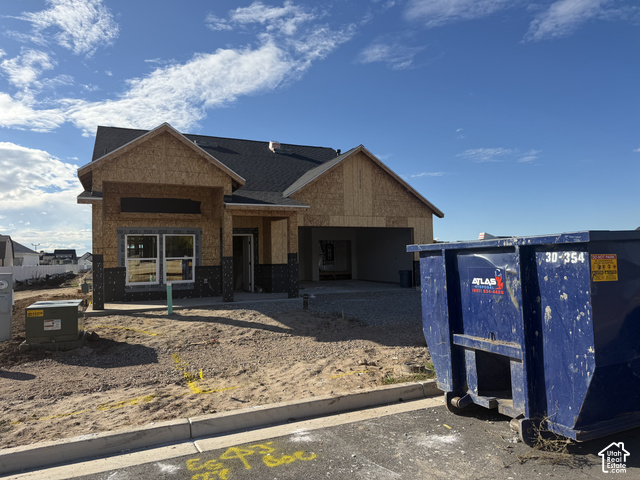
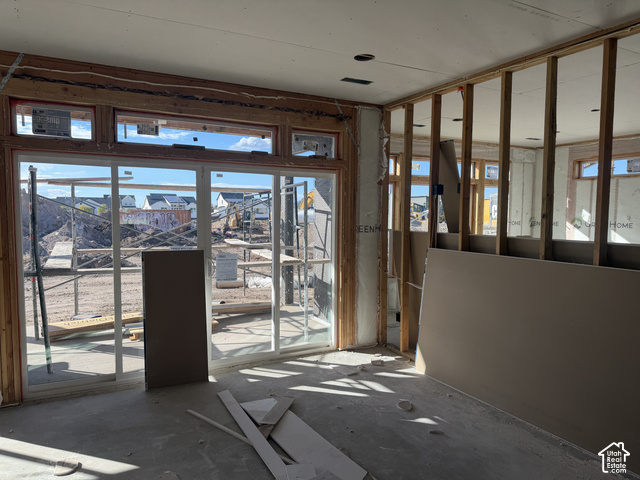
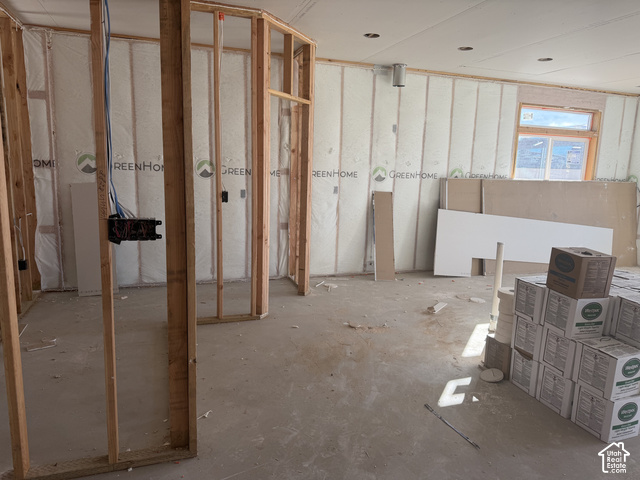
This thoughtfully designed one-level floor plan offers more than 2,000 square feet with an open, comfortable layout. The spacious kitchen features a large center island, pantry, and seamless connection to the dining nook and great room-ideal for everyday living and entertaining. The private primary suite includes a generous bath and walk-in closet, while the split-bedroom design provides added privacy for guests. A flexible den/third bedroom, dedicated laundry room, mudroom, interior storage. Square footage figures are provided as a courtesy estimate only and were obtained from plans. Buyer is advised to obtain an independent measurement.
Details
Updated on 2026/10/21 00:09:06 am- Property ID: 2190400
- Price: $714000
- Property Size: 2018 Sq Ft
- Year Built: 2026
- Property Type: Single Family Residence
- Property Status: Active
- Style: Rambler/Ranch
Additional details
- Brokerage Commission:
- Zoning:
- Total Bathrooms: 2
- Lot Size In Acres: 0.13
- Total Bedrooms: 3
- Equipment:
School Details
- Elementary School : None/Other
- Elementary School District : Davis
- High School : None/Other
- High School District : Davis
- Middle School : None/Other
- Middle School District: Davis
Features
Interior Features Include
Inclusions
Exterior Features Include
Other Features Include
HOA Information
Rooms Include
Square Feet
Mortgage Calculator
$6,182.33
Monthly
- Principal & Interest $4,849.00
- Property Tax $250.00
- Home Insurance $83.33
- PMI $1,000.00





