
The Agency St George LLC



Overview
- Single Family Residence
- 3
- 4
- 2531
- 2023
Description
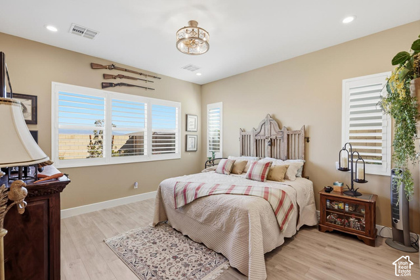
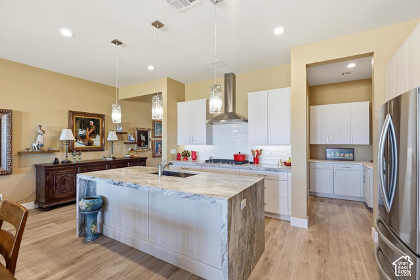
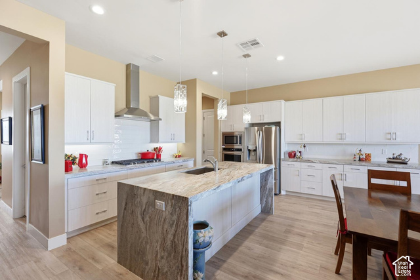
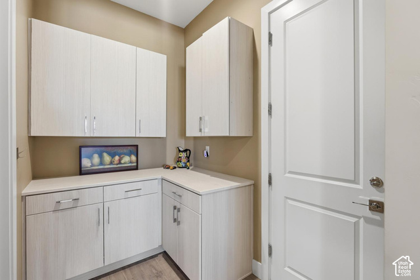
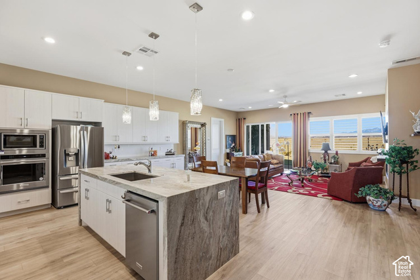
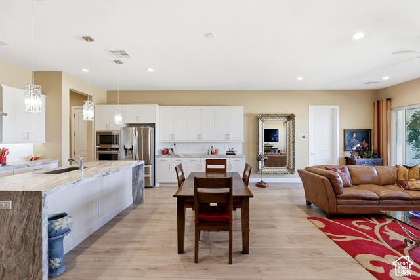
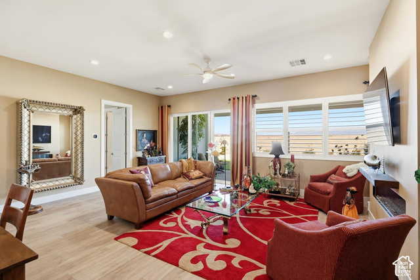
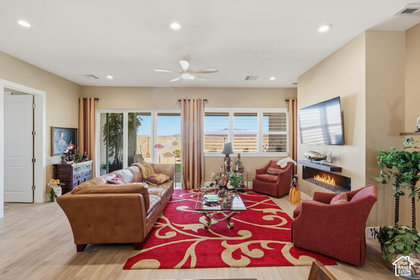
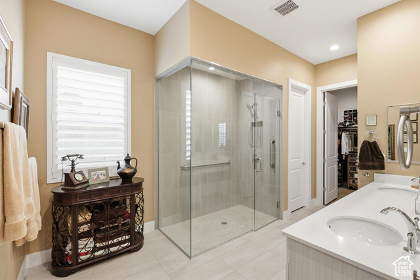
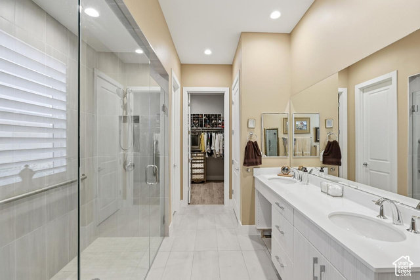
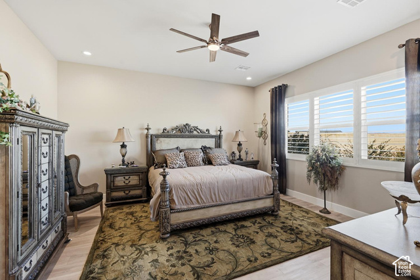
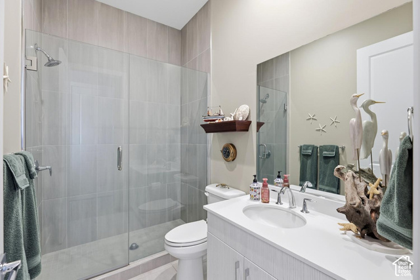
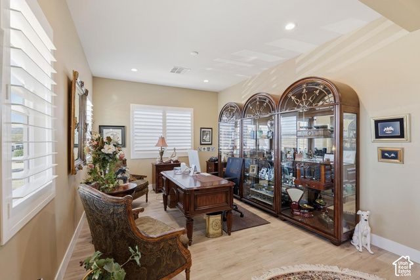
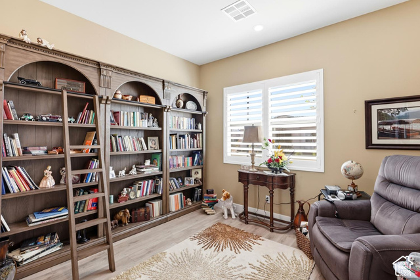
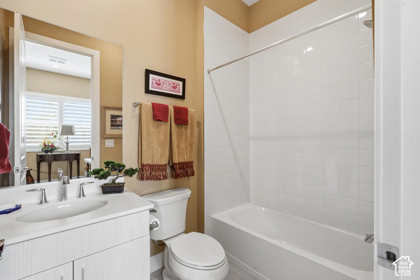
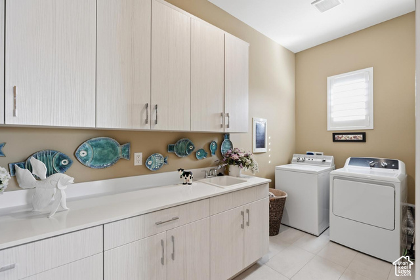
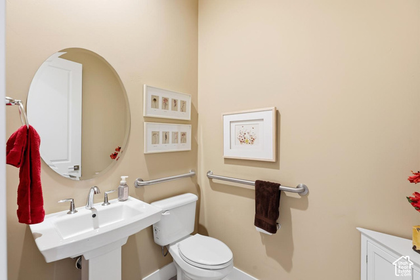
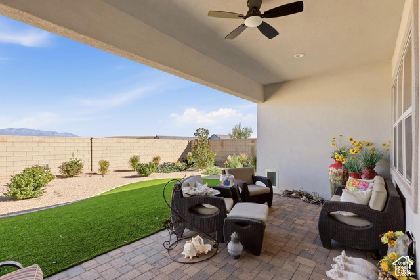
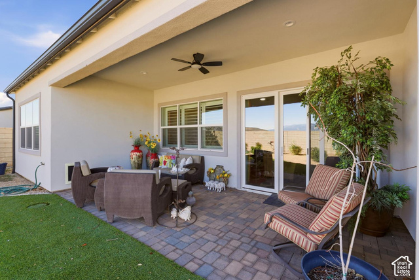
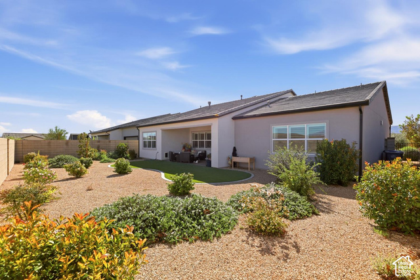
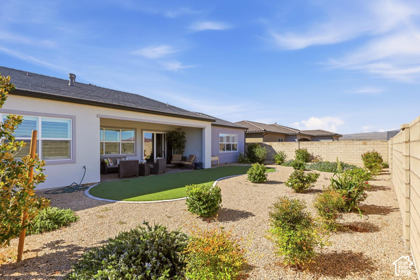
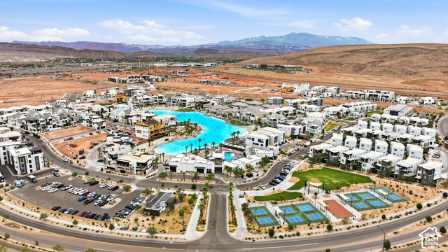
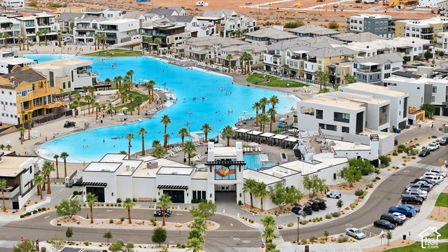
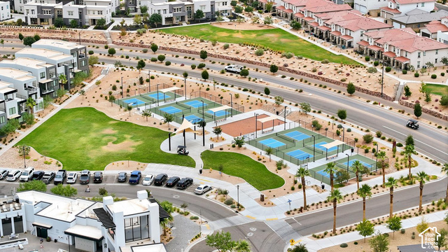
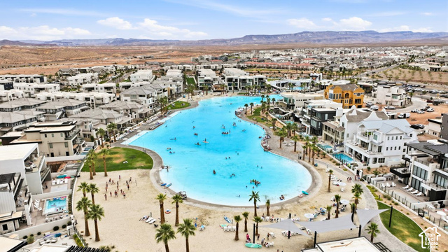
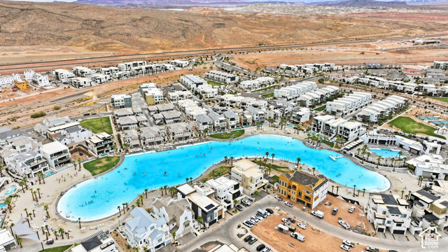
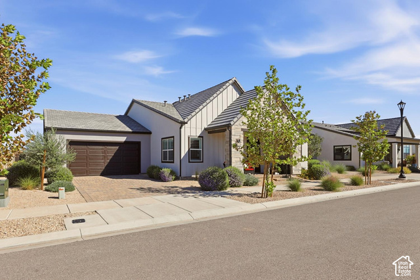
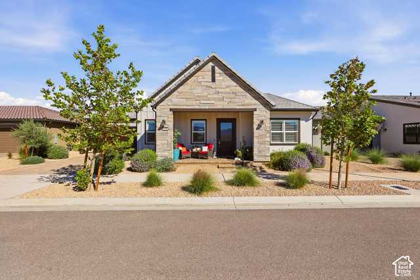
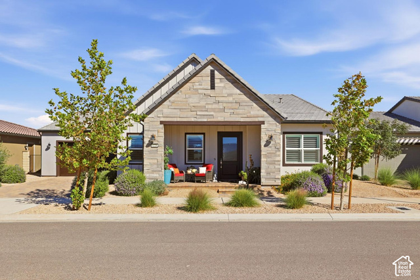
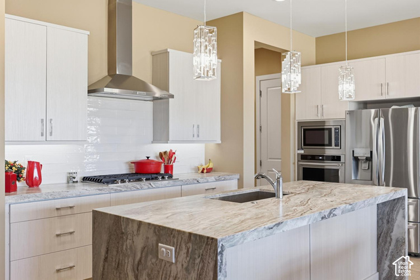
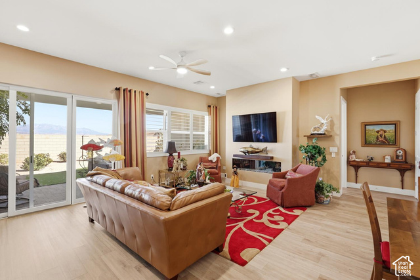
Pine Valley Mountain views, a backyard set well above the lot behind it, and finishes chosen with real care. This Desert Color home pairs privacy with the kind of details you notice more every day you live there. The open great room centers on an upgraded gas fireplace, and the kitchen is finished in leathered granite with a waterfall island. Next to the pantry, the seller added upper cabinetry to create a butler's pantry feel, ideal for staging a dinner party while keeping the main kitchen clear. Every bedroom has its own ensuite bath, including a generous guest suite. The front bedroom is currently styled as a library, and the front sitting room serves as an office, with the flexibility to become a second sitting room or whatever your life calls for. Outside, the low-maintenance yard lets you enjoy the setting instead of working on it. The garage is finished with epoxy floors and extensive built-in storage. Residents enjoy Desert Color's lagoon, pickleball courts and miles of trails, with the upcoming Town Center nearby and Southern Utah's red rocks and national parks an easy drive away.
Address
Open on Google Maps- Address 1226 W CACTUS WREN DR,
- City St. George,
- Zip/Postal Code 84790
- Area US,
Details
Updated on 2026/10/26 17:32:09 pm- Property ID: 2193111
- Price: $675000
- Property Size: 2531 Sq Ft
- Year Built: 2023
- Property Type: Single Family Residence
- Property Status: Active
- Style: Rambler/Ranch
Additional details
- Brokerage Commission:
- Zoning: R-1
- Total Bathrooms: 4
- Lot Size In Acres: 0.17
- Total Bedrooms: 3
- Equipment: Fireplace Insert
School Details
- Elementary School : Bloomington
- Elementary School District : Washington
- High School : Dixie
- High School District : Washington
- Middle School : Dixie Middle
- Middle School District: Washington
Features
Interior Features Include
Inclusions
Exterior Features Include
Other Features Include
HOA Information
Rooms Include
Square Feet
Mortgage Calculator
- Principal & Interest $4,849.00
- Property Tax $250.00
- Home Insurance $83.33
- PMI $1,000.00





