
Windermere Real Estate (Park Ave)
Overview
- Townhouse
- 3
- 5
- 3131
- 2020
Description
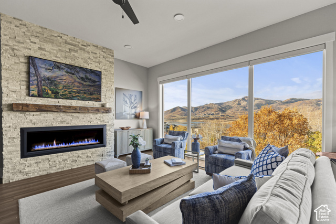
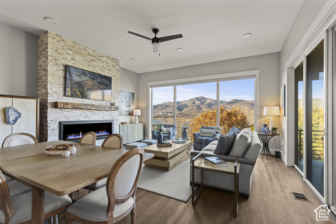
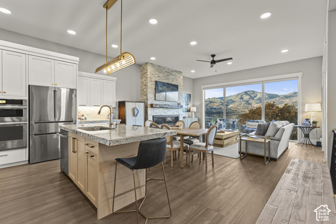
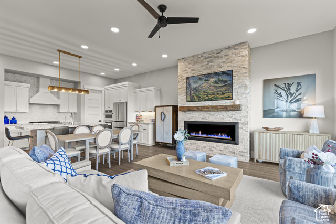
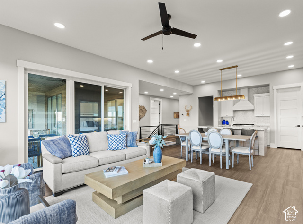
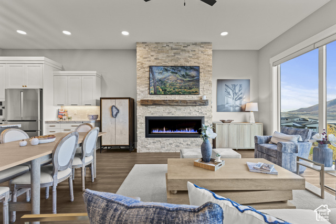
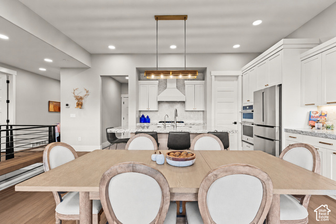
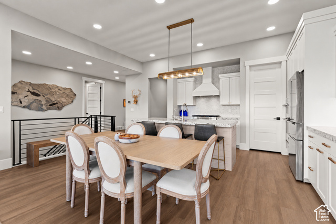
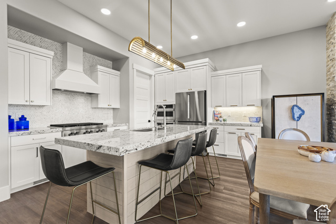
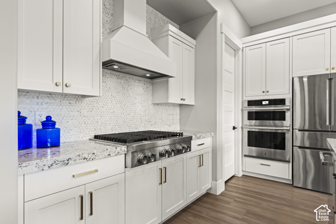
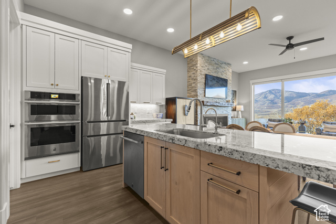
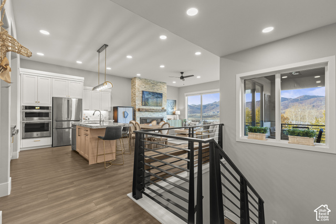
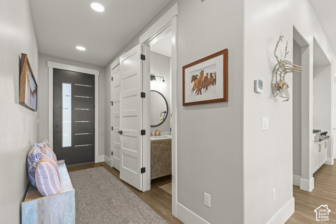
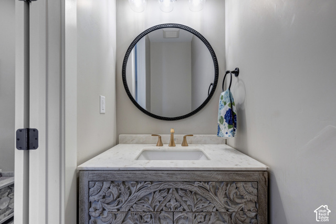
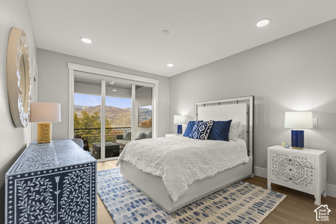
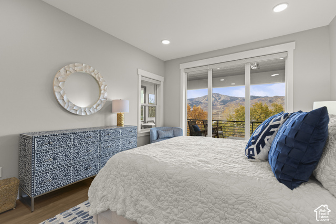
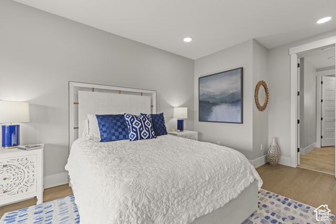
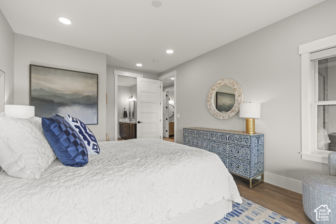
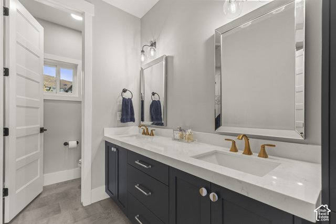
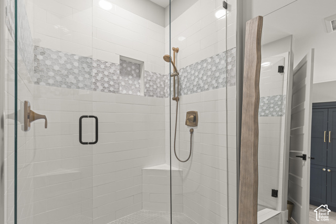
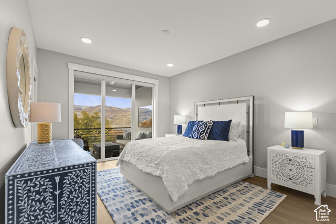
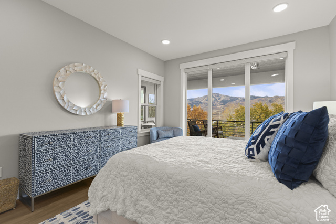
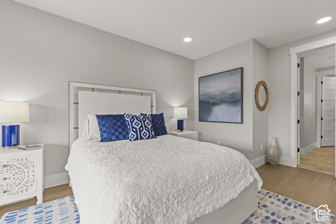
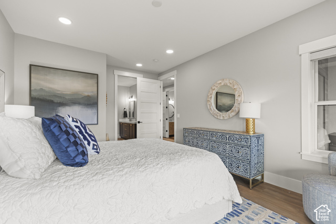
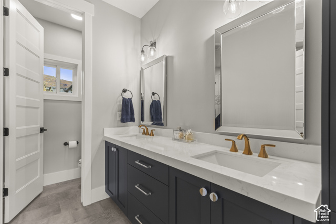
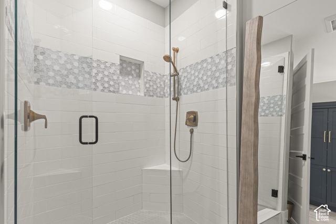
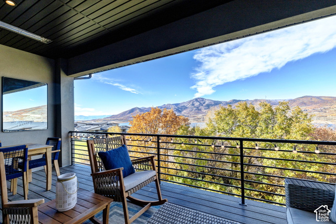
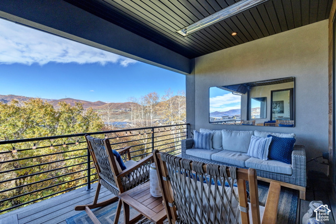
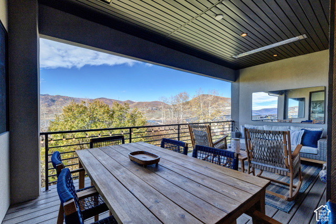
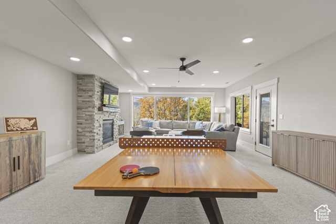
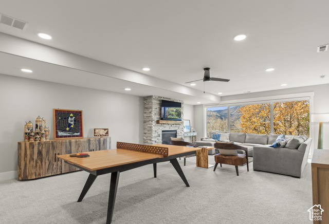
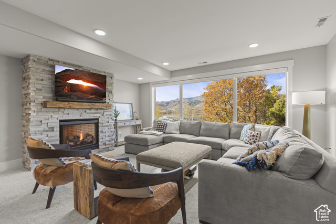
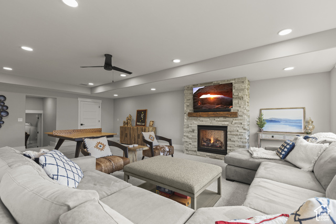
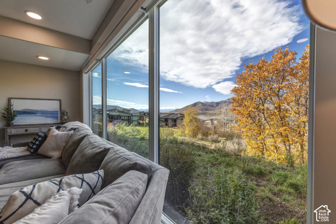
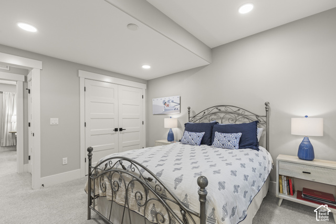
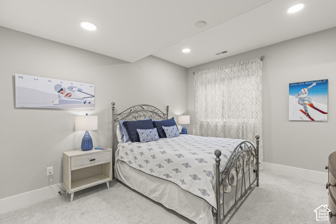
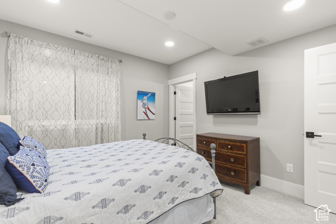
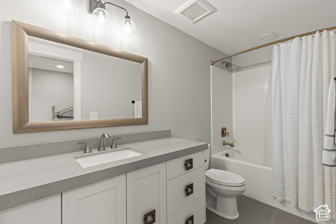
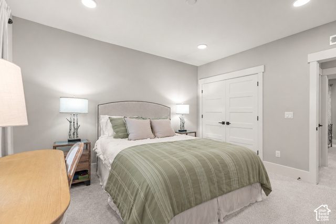
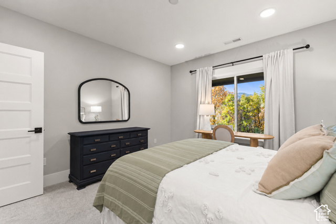
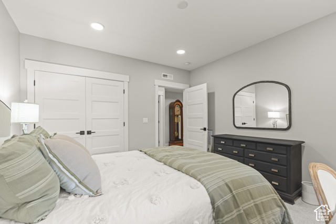
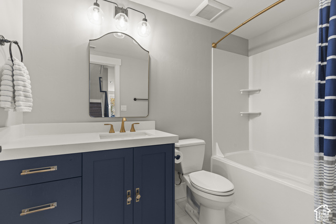
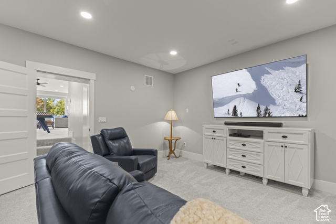
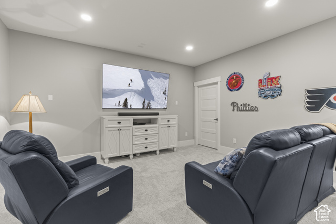
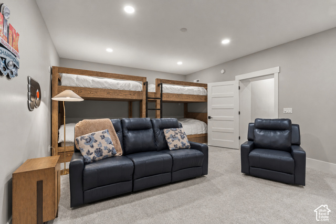
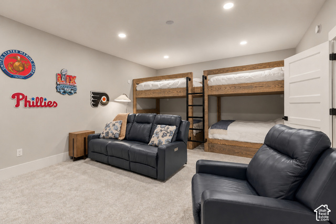
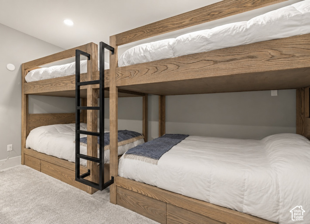
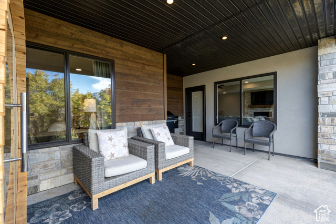
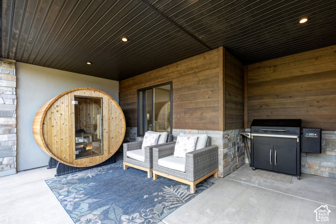
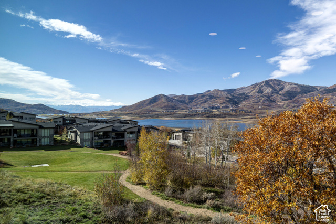
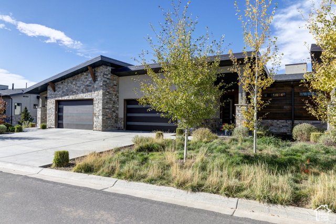
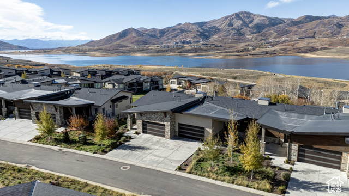
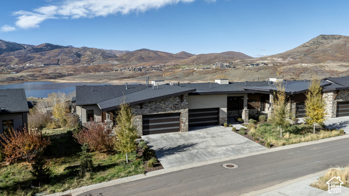
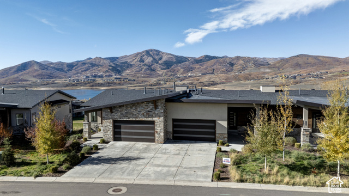
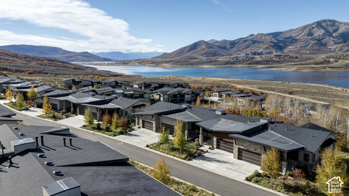
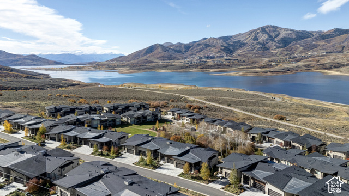
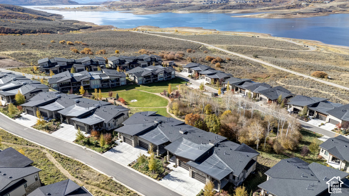
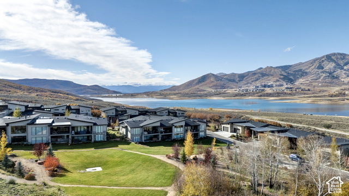
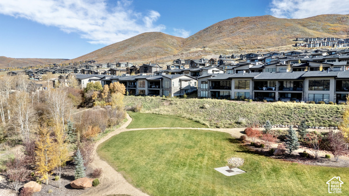
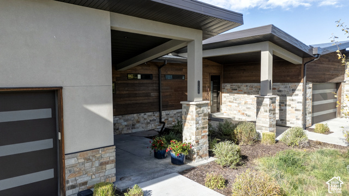
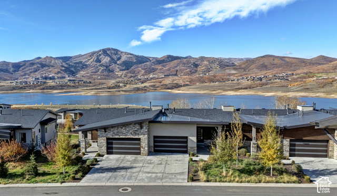
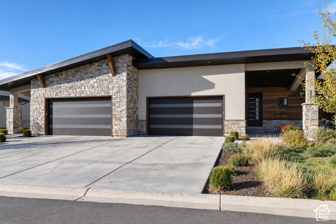
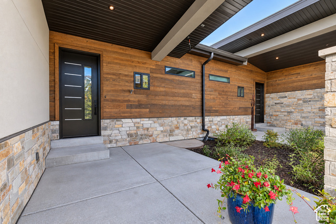
Set on a premium lot overlooking Jordanelle Reservoir, 11529 Groves Edge Drive offers some of Shoreline's most striking views: the water, the surrounding mountains, and the Deer Valley ski runs, framed by mature trees that provide privacy. A heated deck makes the setting a year-round pleasure, from morning light on the reservoir to the changing seasons across the peaks. The main level is built for comfortable living and entertaining, with the primary suite, kitchen, living and dining areas, and laundry all on one floor. Soaring ceilings, eight-foot doors, Hunter Douglas motorized window treatments, custom lighting, and metal staircase railings set the tone. A floor-to-ceiling stone fireplace with a custom wood mantel anchors the living area. The kitchen pairs granite countertops with JennAir RISE appliances, and the primary bath features upgraded tile and shower fixtures. The walkout lower level adds two bedrooms, including an en-suite guest room, plus a media and bunk room with side-by-side full-size bunks. A second floor-to-ceiling stone fireplace creates a cozy gathering space, and large windows bring in light and frame the scenery. Custom closet organizers, a water softener, and a reverse osmosis system round out the comforts. Trail access starts right outside your door; Jordanelle State Park, Deer Valley, and Park City are just minutes away.
Address
Open on Google Maps- Address 11529 N GROVES EDGE DR,
- City Hideout,
- Zip/Postal Code 84036
- Area US,
Details
Updated on 2026/10/29 20:13:37 pm- Property ID: 2193160
- Price: $2100000
- Property Size: 3131 Sq Ft
- Year Built: 2020
- Property Type: Townhouse
- Property Status: Active
- Style: Townhouse; Row-mid
Additional details
- Brokerage Commission:
- Zoning:
- Total Bathrooms: 5
- Lot Size In Acres: 0.04
- Total Bedrooms: 3
- Equipment: Window Coverings
School Details
- Elementary School : Midway
- Elementary School District : Wasatch
- High School : Wasatch
- High School District : Wasatch
- Middle School : Rocky Mountain
- Middle School District: Wasatch
Features
Interior Features Include
Inclusions
Exterior Features Include
Other Features Include
Rooms Include
Mortgage Calculator
- Principal & Interest $4,849.00
- Property Tax $250.00
- Home Insurance $83.33
- PMI $1,000.00





