
EXIT Realty Success
Overview
- Single Family Residence
- 3
- 3
- 3810
- 2025
Description
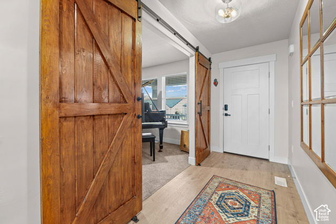
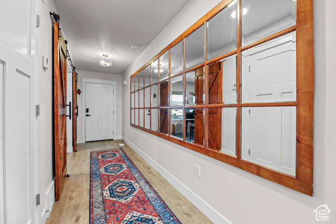
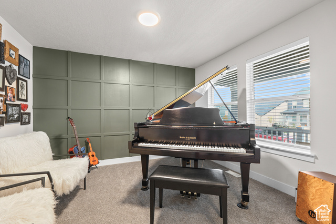
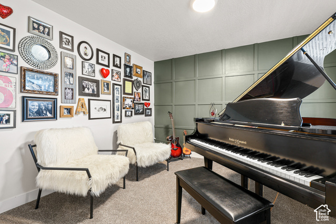
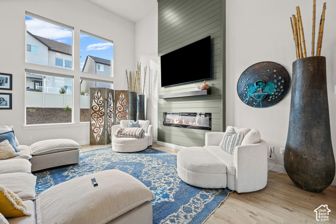
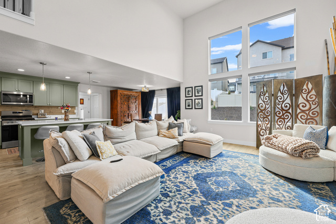
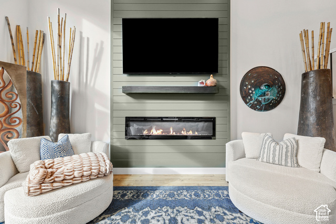
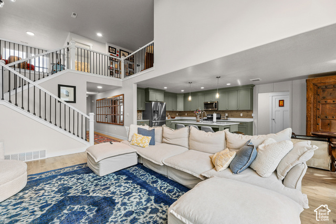
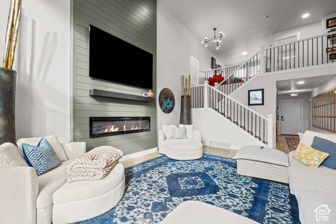
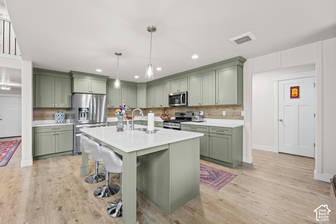
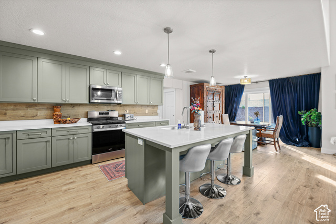
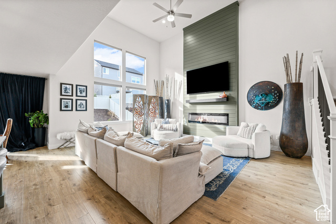
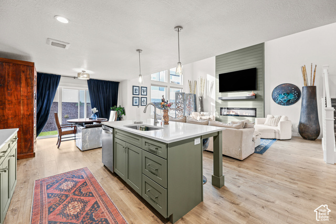
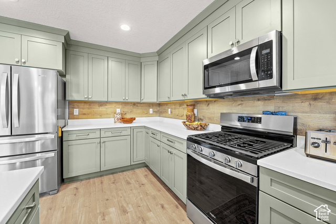
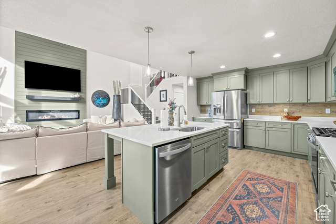
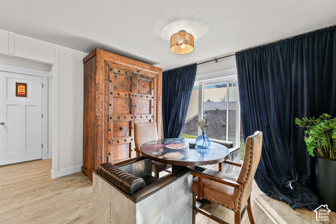
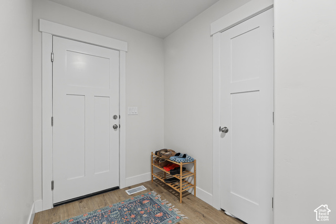
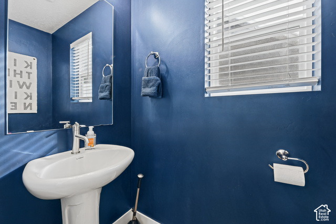
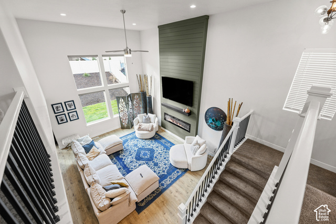
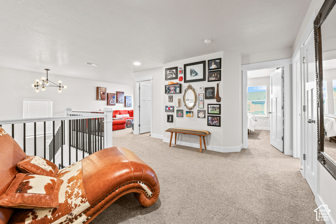
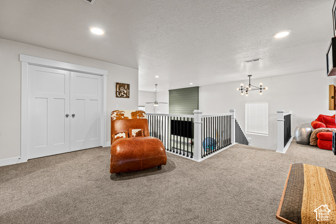
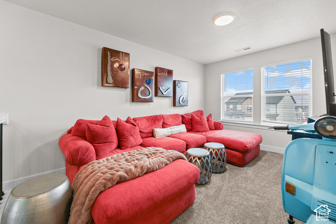
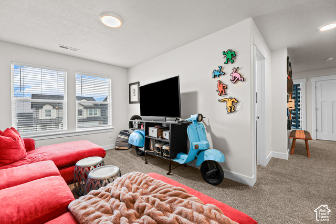
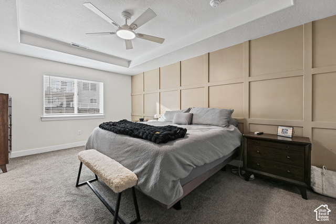
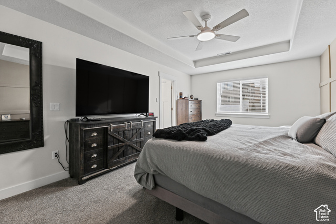
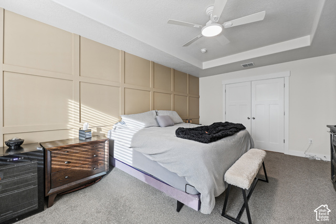
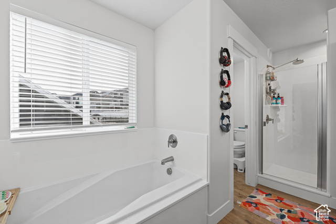
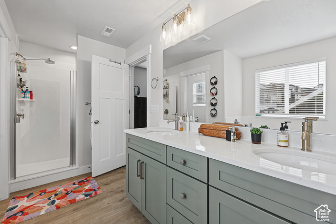
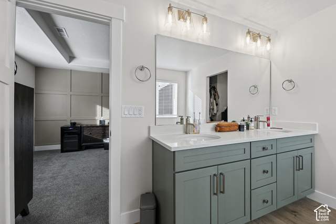
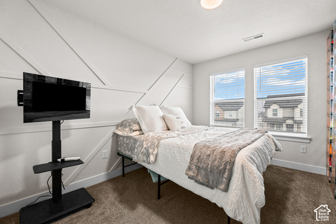
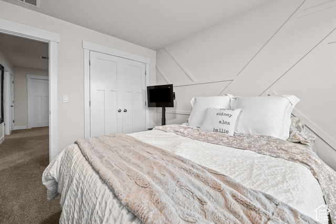
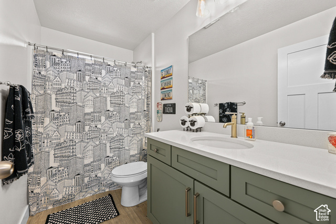
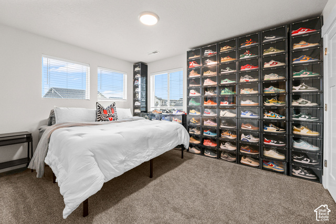
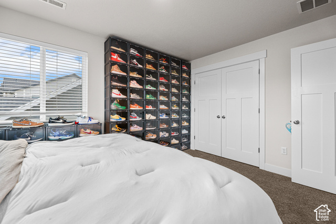
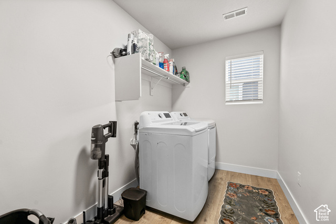
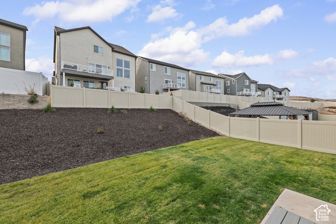
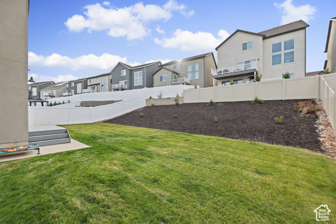
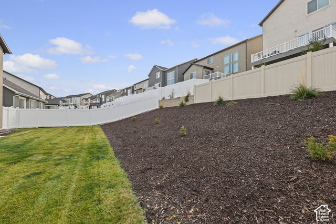
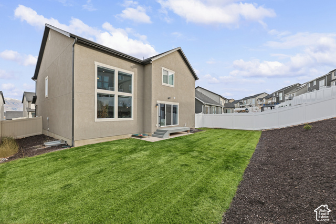
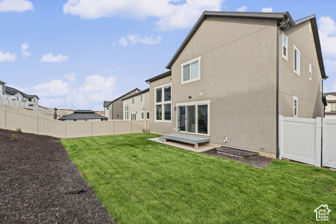
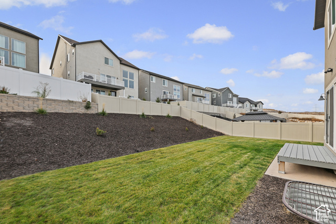
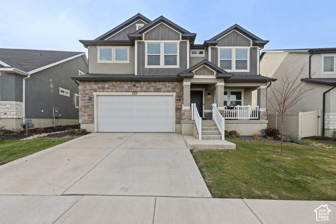
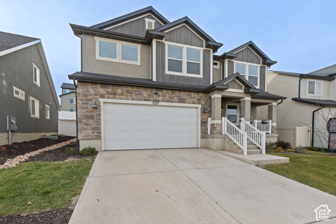
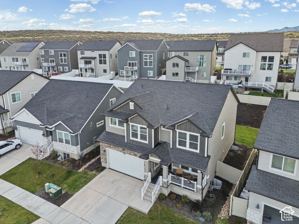
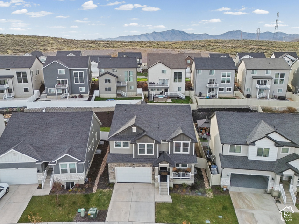
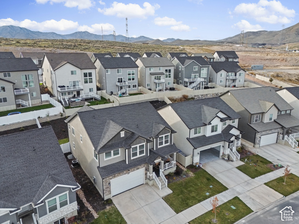
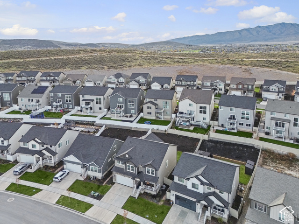
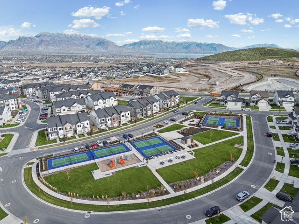
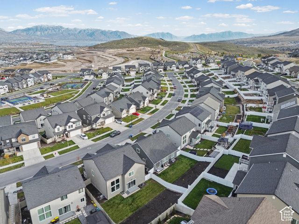
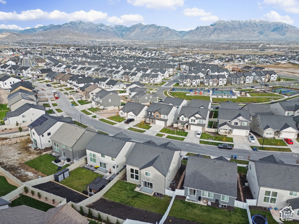
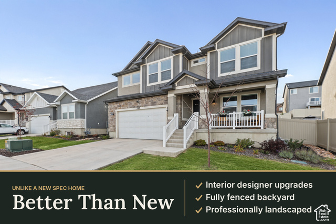
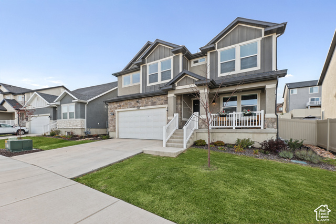
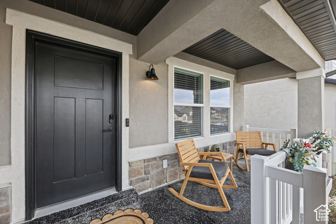
Love the idea of a brand-new EDGE home but not the dirt lot, the fence bids and the summer spent arguing with sod? This one's not even two years old, and the hard part is finished. It's fully landscaped and fully fenced. The front porch and garage floor have an epoxy coat, and the garage is finished. Walk down the street to a new build and you'd get none of that. Here, you just bring the patio chairs. Inside, the 3-bedroom with a loft, 3-bath two-story has the interior upgrades a new-build spec home would not. There's a backsplash in the kitchen, accent walls with architectural detail, and a fireplace that makes the living room the obvious spot for movie night. It feels custom without the custom-build timeline. You're living in Highridge, part of the Mt. Saratoga master plan. Neighbors share a 6-court pickleball island, a pool, a clubhouse with a gym, and trails throughout. Pioneer Crossing, Utah Lake and Costco are all close by, along with plenty of new shopping and dining going in nearby. All the new-home feel. None of the new-home homework. Come see it before someone else gets the finished yard. This is the coveted Peyton Edge Floor plan.
Address
Open on Google Maps- Address 727 N BOSEMAN WAY,
- City Saratoga Springs,
- Zip/Postal Code 84045
- Area US,
Details
Updated on 2026/11/05 00:43:53 am- Property ID: 2193981
- Price: $650000
- Property Size: 3810 Sq Ft
- Year Built: 2025
- Property Type: Single Family Residence
- Property Status: Active
- Style: Stories: 2
Additional details
- Brokerage Commission:
- Zoning: RES
- Total Bathrooms: 3
- Lot Size In Acres: 0.14
- Total Bedrooms: 3
- Equipment:
School Details
- Elementary School : Thunder Ridge
- Elementary School District : Alpine
- High School : Westlake
- High School District : Alpine
- Middle School : Vista Heights Middle School
- Middle School District: Alpine
Features
Interior Features Include
Inclusions
Exterior Features Include
Other Features Include
HOA Information
Mortgage Calculator
- Principal & Interest $4,849.00
- Property Tax $250.00
- Home Insurance $83.33
- PMI $1,000.00





