
Hardey Realty Group
Overview
- Single Family Residence
- 3
- 3
- 1466
- 2023
Description
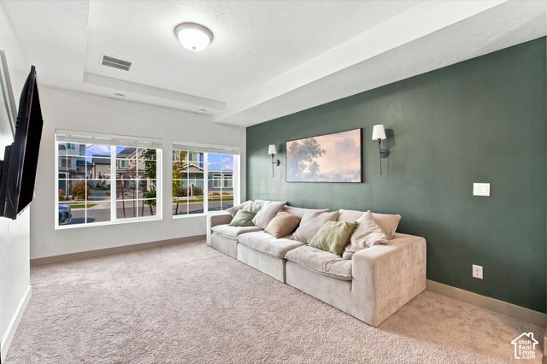
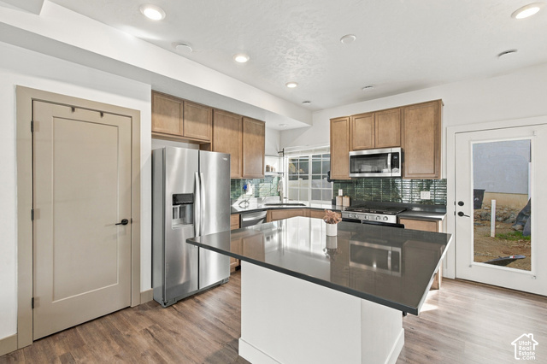
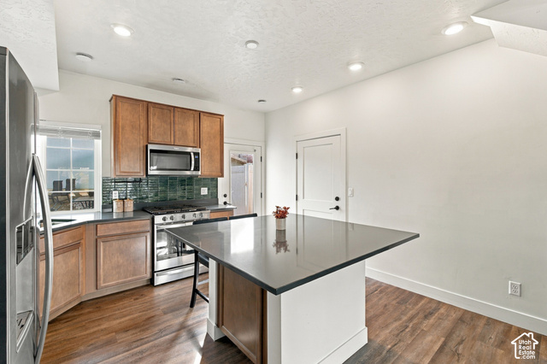
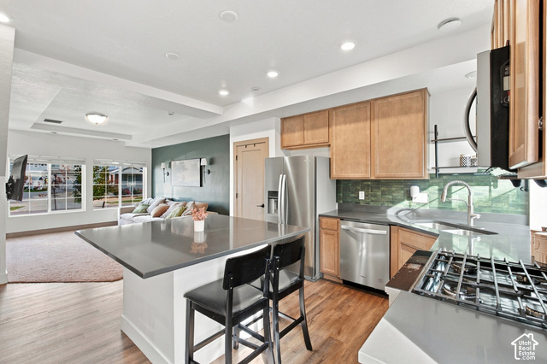
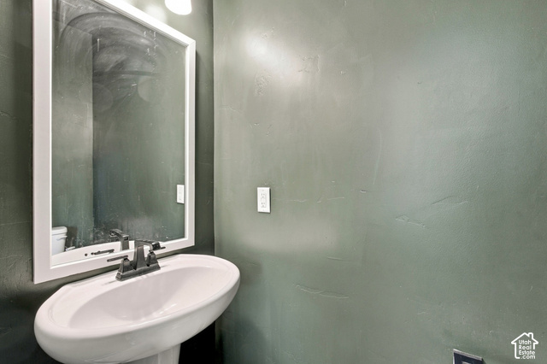
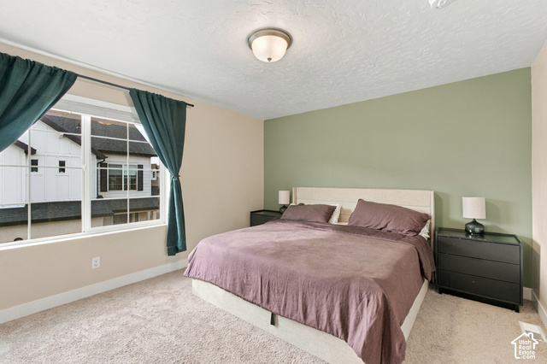
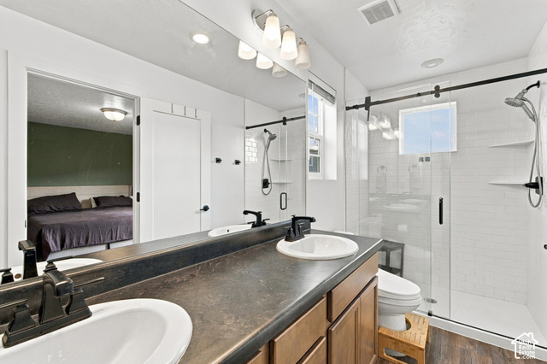
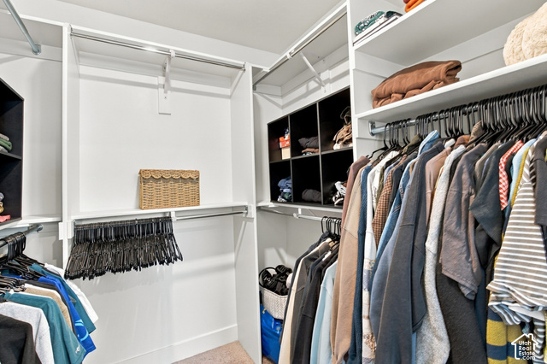
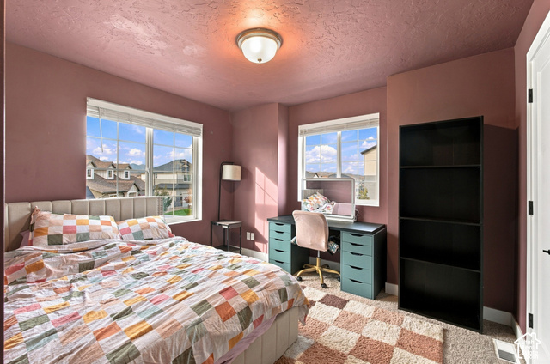
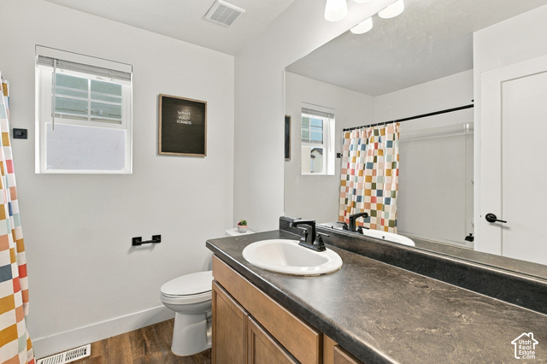
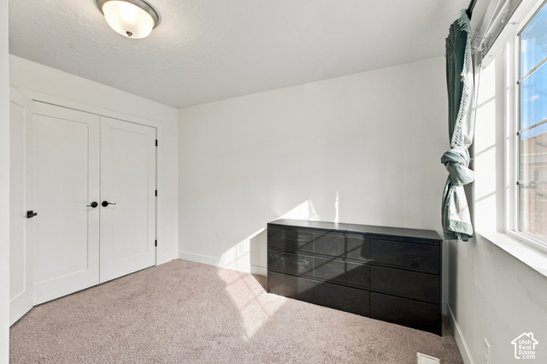
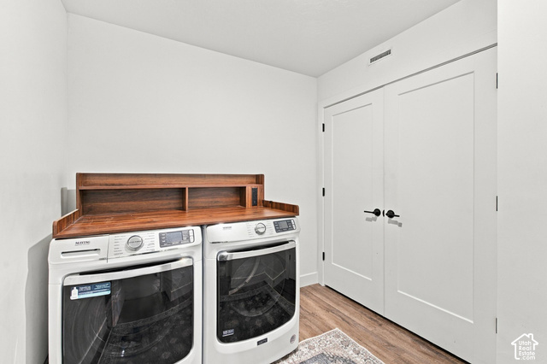
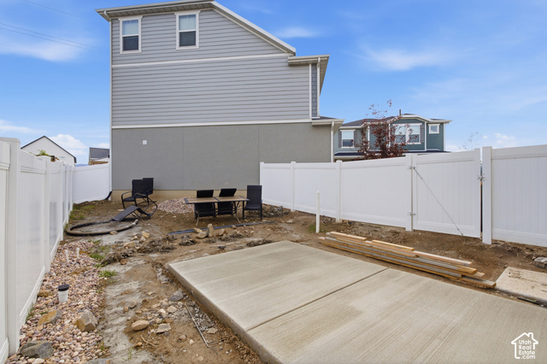
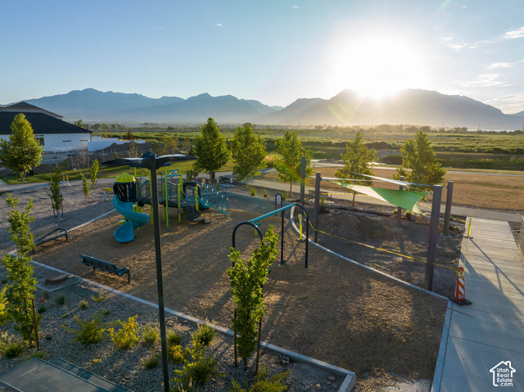
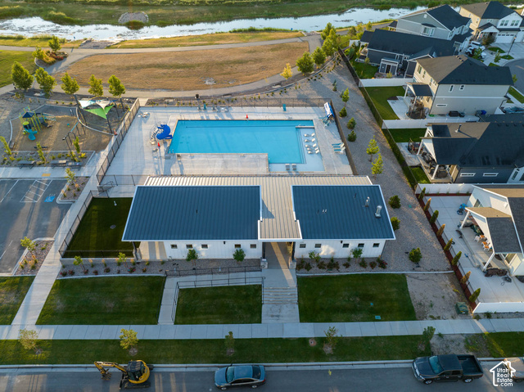
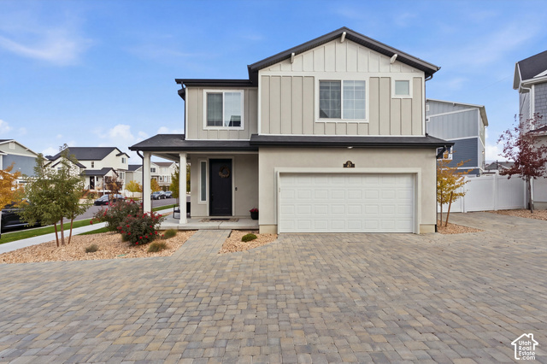
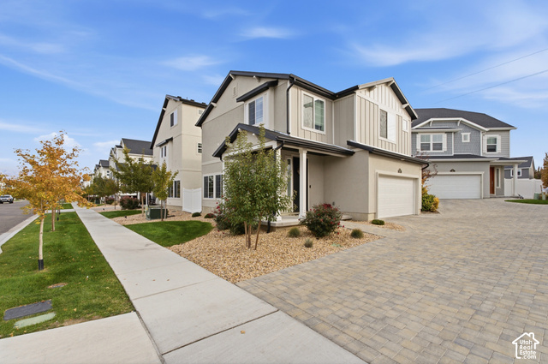
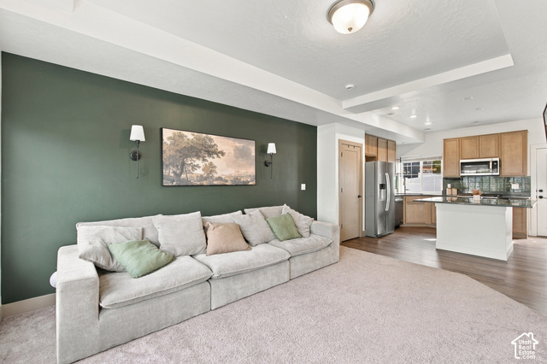
Come tour this beautiful move in ready home with washer, dryer, blinds and refrigerator included. Home features 3 bedrooms, 2.5 half bathrooms, 2 car garage. Kitchen is stunning with custom backsplash, stainless steel appliances, large kitchen island, gas range and refrigerator. The master bedroom includes and ensuite with double sinks and walk in closet. A new back yard pad was poured for a place to set up your patio furniture and enjoy. This home is very close The Crossings at Saratoga Springs with plenty of shopping and eateries. Also great for commuting being right off of Redwood Road and only 1.7 miles to Pioneer Crossing. Enjoy the amazing HOA designed around natural open spaces, featuring parks, a swimming pool and many interconnected trails. Come tour this amazing home in an incredible community and location. Square footage figures are provided as a courtesy estimate only and were obtained from county records. Buyer is advised to obtain an independent measurement. Buyer to verify all.
Address
Open on Google Maps- Address 47 E BRUSHY CANYON ST,
- City Saratoga Springs,
- Zip/Postal Code 84045
- Area US,
Details
Updated on 2026/10/31 01:12:41 am- Property ID: 2194016
- Price: $450000
- Property Size: 1466 Sq Ft
- Year Built: 2023
- Property Type: Single Family Residence
- Property Status: Active
- Style: Stories: 2
Additional details
- Brokerage Commission:
- Zoning:
- Total Bathrooms: 3
- Lot Size In Acres: 0.08
- Total Bedrooms: 3
- Equipment:
School Details
- Elementary School : Springside
- Elementary School District : Alpine
- High School : Westlake
- High School District : Alpine
- Middle School : Lake Mountain
- Middle School District: Alpine
Features
Interior Features Include
Inclusions
Exterior Features Include
Other Features Include
Mortgage Calculator
- Principal & Interest $4,849.00
- Property Tax $250.00
- Home Insurance $83.33
- PMI $1,000.00





