
KW WESTFIELD
Overview
- Single Family Residence
- 5
- 3
- 3771
- 2006
Description
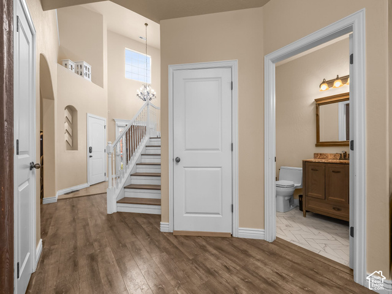
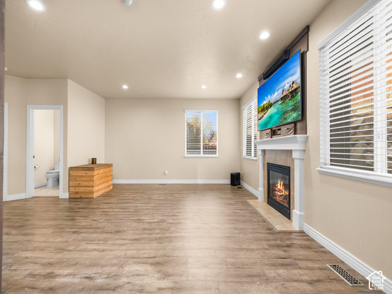
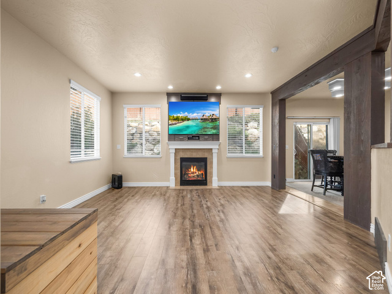
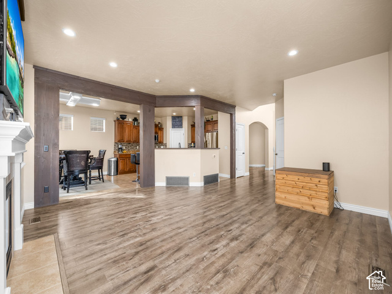
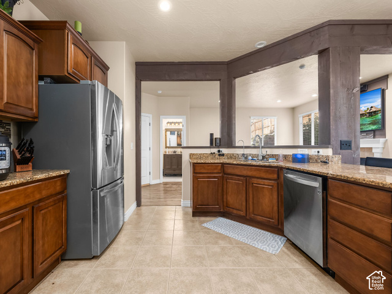
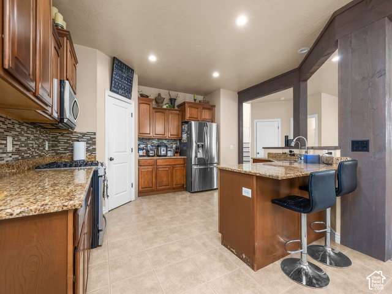
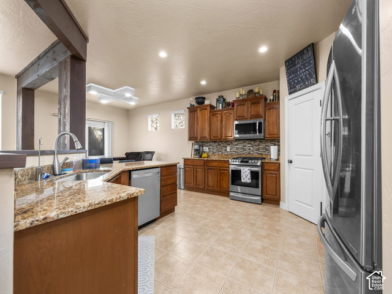
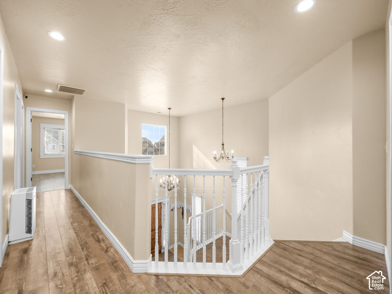
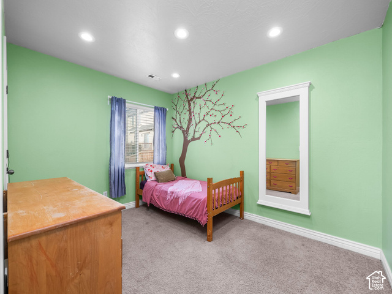
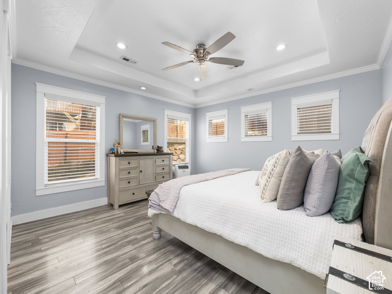
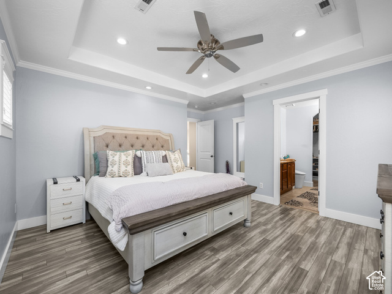
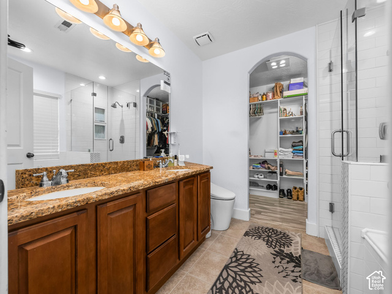
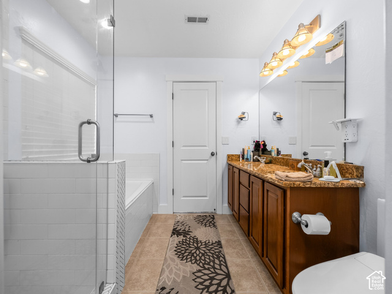
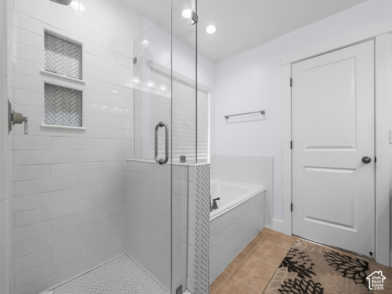
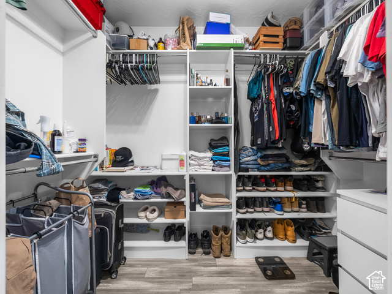
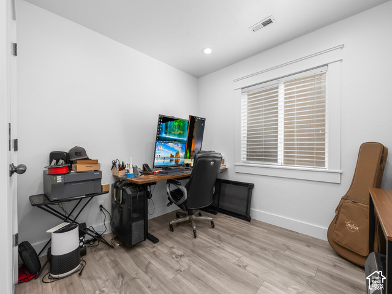
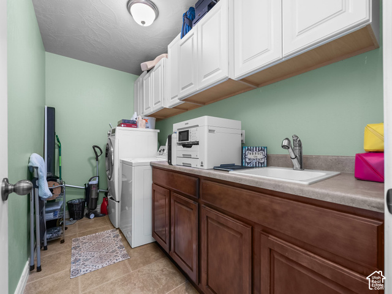
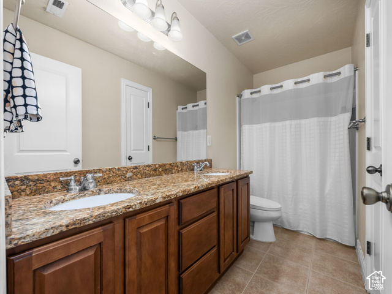
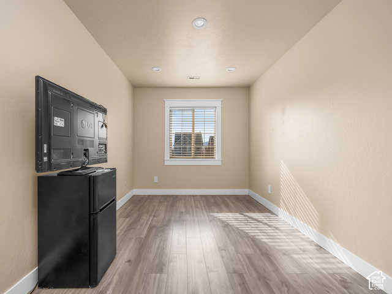
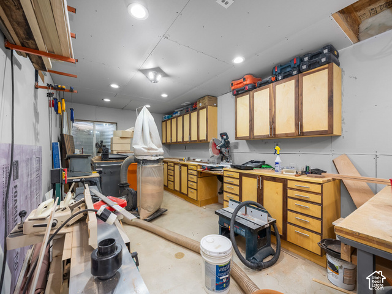
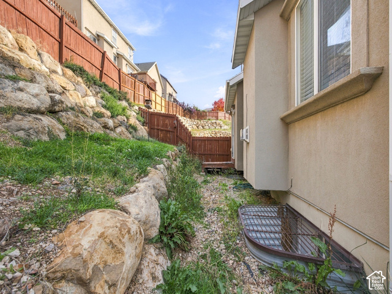
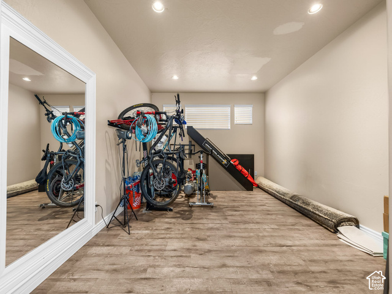
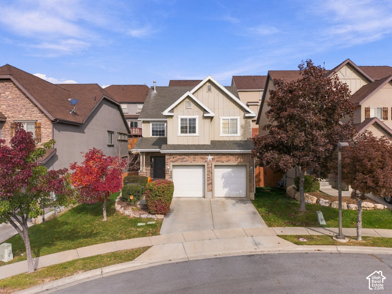
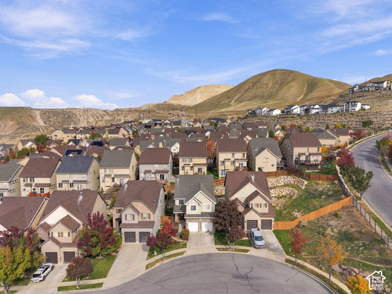
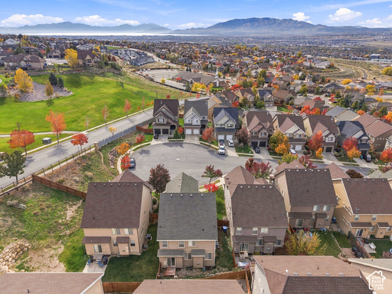
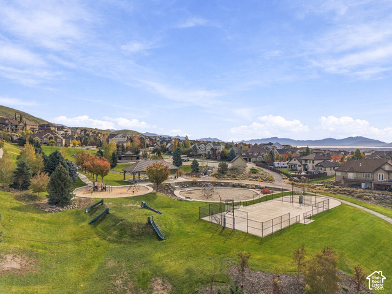
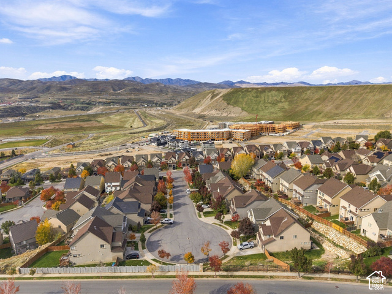
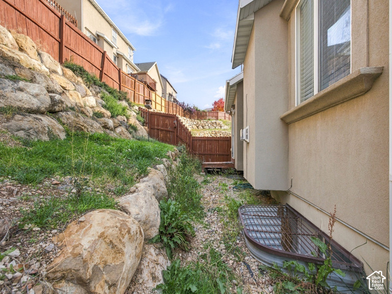
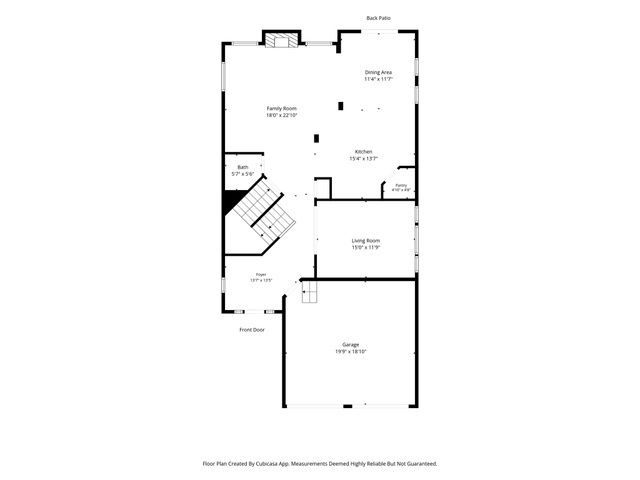
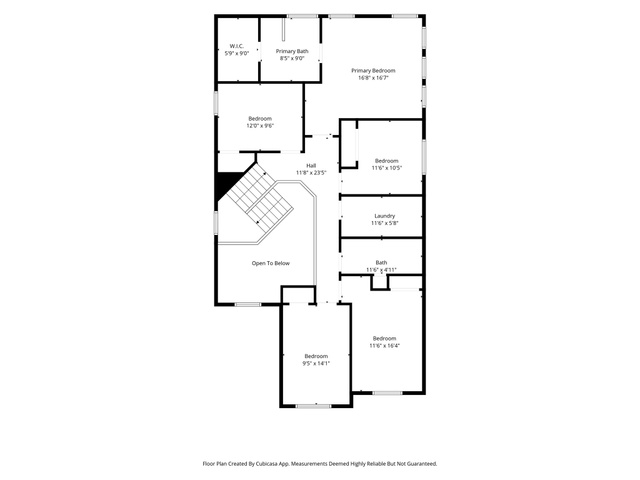
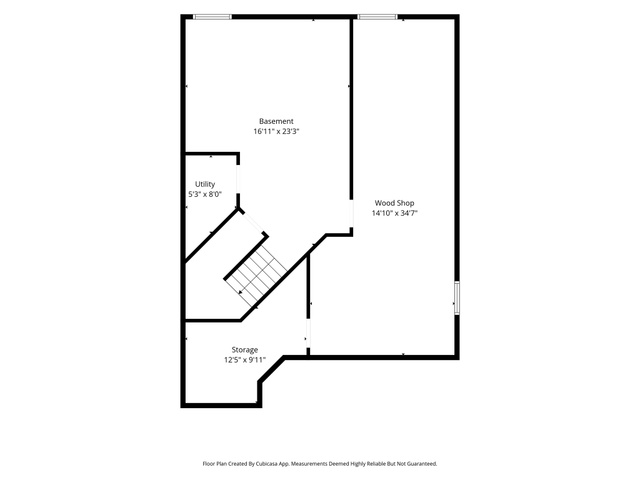
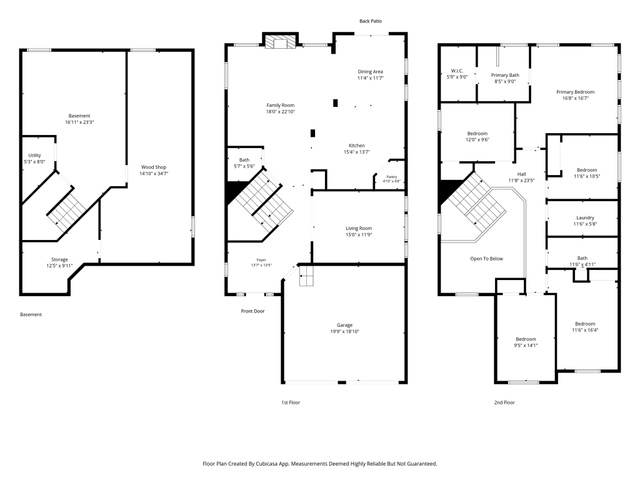
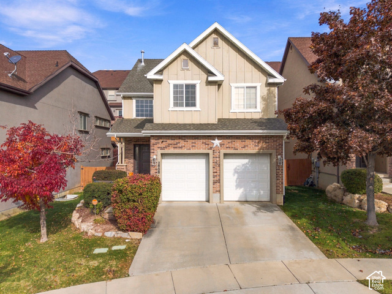
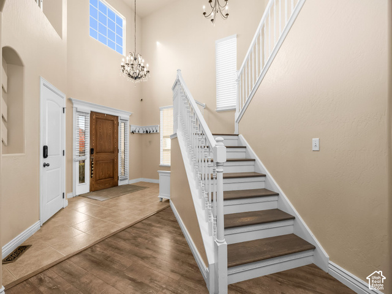
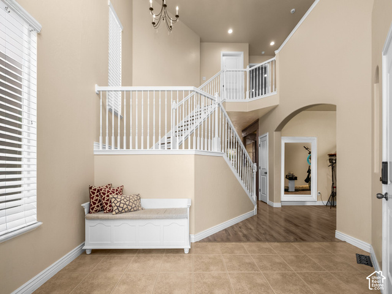
Set on a quiet cul-de-sac in Winter Haven at Traverse Mountain, this 5-bedroom, 2.5-bath home offers 3,771 square feet with mountain views and access to the community clubhouse, pool, gym, pickleball courts, and trails. The main level opens from a bright entry foyer with chandeliers into a great room with vaulted ceilings and a gas fireplace, and on to a kitchen with granite counters, a gas range, and a shelved pantry. All five bedrooms are upstairs, including a primary suite with a walk-in closet and a separate tub and shower behind Euro glass, plus a laundry room with a sink and cabinets. The basement adds a gym with ceiling speakers, a wood shop, and generous storage. Practical upgrades include a tankless water heater, a water softener, AC about two years old, can lighting throughout, 220V EV power in the 2-car garage, and garage loft storage, all on a fully fenced and landscaped lot with sprinklers.
Details
Updated on 2026/11/02 18:25:14 pm- Property ID: 2194144
- Price: $580000
- Property Size: 3771 Sq Ft
- Year Built: 2006
- Property Type: Single Family Residence
- Property Status: Active
- Style: Stories: 2
Additional details
- Brokerage Commission:
- Zoning: RES
- Total Bathrooms: 3
- Lot Size In Acres: 0.09
- Total Bedrooms: 5
- Equipment:
School Details
- Elementary School : Traverse Mountain
- Elementary School District : Alpine
- High School : Lehi
- High School District : Alpine
- Middle School : Viewpoint Middle School
- Middle School District: Alpine
Features
Interior Features Include
Inclusions
Exterior Features Include
Other Features Include
HOA Information
Mortgage Calculator
- Principal & Interest $4,849.00
- Property Tax $250.00
- Home Insurance $83.33
- PMI $1,000.00





